
Kati Garrett
REALTOR®

BEDS4
BATHS3 full
SQUARE FEET3,291
MLS#21141642
STATUSPending
PROPERTY TYPEResidential - Single Family
SUBDIVISIONDevonshire Classic 60-65
SCHOOLForney ISD
Property Description
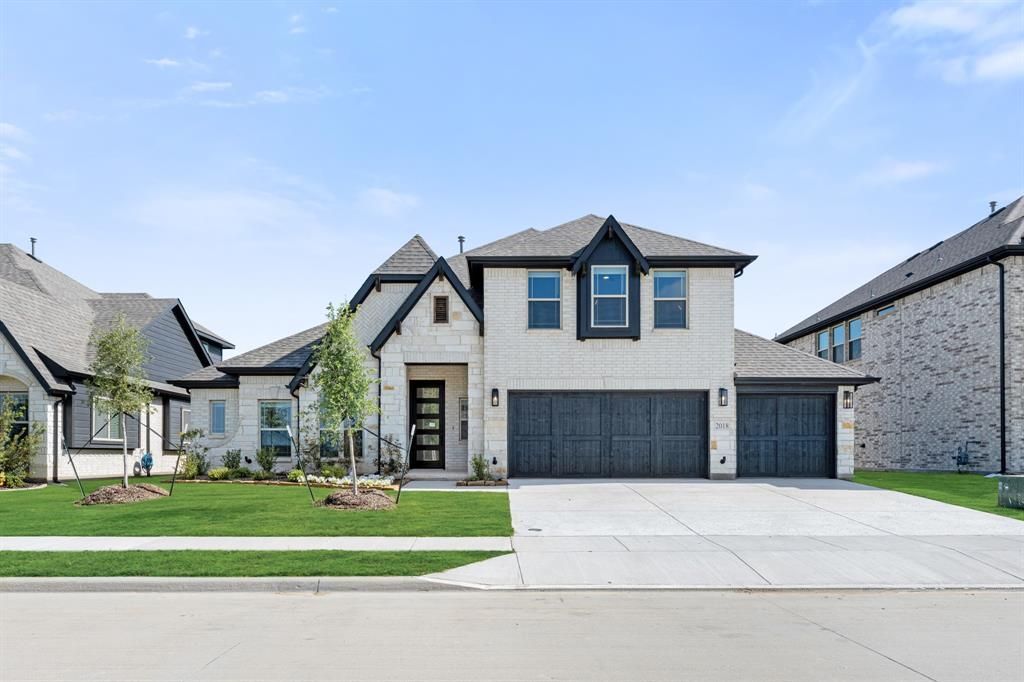
NEW! NEVER LIVED IN. Quick Close Available! Bloomfield Homes presents the Carolina IV, a two-story plan with 4 bedrooms and 3 baths and an open, yet traditional layout. The deluxe kitchen sits at the center of the main level with quartz countertops, a large island featuring pot and pan drawers, gas cooking on built-in stainless steel appliances, and under-cabinet lighting. There are two dining spaces - a formal room and a casual breakfast nook off the kitchen. A ledgestone-to-ceiling fireplace, wood-look tile flooring, and a wide span of windows bringing in natural light make the family room a warm and welcoming space to gather. White shaker cabinets and quartz countertops throughout! The primary suite is on the main level and includes an enlarged shower, a generously sized bedroom, and plenty of storage at the walk-in closet. A study with glass doors sits near the front of the home, or flex as a fifth bedroom! 2 more bedrooms split a hall bath downstairs, while the fourth (and largest) secondary bedroom is alone privately upstairs. A media room, game room with a deck built-in, and full bathroom can also be found upstairs - this is a great home to entertain in! And don't forget about the extra space outside the home, from the 3-car garage to the extended covered patio in the backyard! Located across the street from a green space, pond, and trails. So much more to love about this new construction from Bloomfield AND the amenity-packed Devonshire community - stop by any day of the week to learn more at our model home!
Property Features
Property Type: Residential - Single Family
Cooling: Ceiling Fan(s), Central Air, Electric, Zoned
Fireplaces: 1
Garage: 3 car attached
Heating: Central, Fireplace(s), Natural Gas, Zoned
Home Style: Traditional
Lot Size: 0.18 Acres
Roof Type: Composition
Year Built: 2026
Amenities
Built-in Features
Cable TV Available
Decorative Lighting
Double Vanity
Eat-in Kitchen
High Speed Internet Available
Kitchen Island
Open Floorplan
Pantry
Walk-In Closet(s)
Covered Patio/Porch
Lighting
Private Yard
Feature Descriptions
Appliances: Dishwasher, Disposal, Gas Cooktop, Gas Oven, Gas Water Heater, Microwave, Vented Exhaust Fan
Community Features: Club House, Community Pool, Greenbelt, Jogging Path/Bike Path, Lake, Park, Playground, Other
Days on Site: 199
Exterior: Brick, Rock/Stone
Fencing: Back Yard, Fenced, Wood
Fireplace: Family Room, Stone
Flooring: Carpet, Tile
HOA Fee: 195/ Quarterly
Laundry: Utility Room, Dryer Hookup, Washer Hookup
Lot: Few Trees, Interior Lot, Landscaped, Sprinkler System, Subdivision
Lot Dimensions: 65x123
Parcel#: 225577
Parking: Covered, Direct Access, Driveway, Enclosed, Garage, Garage Door Opener, Garage Faces Front
Parking Notes: Covered, Direct Access, Driveway, Enclosed, Garage, Gar
Patio/Porch: Covered, Front Porch, Patio
Swimming Pool: Yes
Utilities: City Sewer, City Water, Concrete, Curbs
Room Sizes
Living Room: 16.00 x 18.00 Level - 1
Bedroom-Primary: 13.00 x 23.00 Level - 1
Kitchen: 11.00 x 10.00 Level - 1
Breakfast Room: 11.00 x 8.00 Level - 1
Office: 11.00 x 10.00 Level - 1
Game Room: 18.00 x 18.00 Level - 2
Bedroom: 16.00 x 14.00 Level - 2
Bedroom: 10.00 x 10.00 Level - 1
Media Room: 14.00 x 14.00 Level - 2
Bedroom: 12.00 x 11.00 Level - 1
Dining Room: 10.00 x 14.00 Level - 1
Local Schools
Elementary School: Crosby
School District: Forney ISD
Listed By / Shown By
Listed By
Agency Name: Visions Realty & Investments
Agency Contact: 817-288-5510
Agent Name: Marsha Ashlock

Shown By
Agent Name: Kati Garrett
Agent Phone: (254) 717-3395
Agency Title: Kelly, Realtors

Estimate Your Payment
Estimated Payment
$ 1,321.30 per month $1,168.20 Principal & Interest $0.00 Property Tax (data not provided by mls) $153.10 Homeowner's InsuranceChange Payment Information
 The data relating to real estate for sale on this web site comes in part from the IDX of the Multiple Listing Service of NTREIS. The data on this site may not be reproduced or redistributed and is only for those individuals viewing this web site. Real estate listings held by brokerage firms other than the brokers/agents with their own information using this site are marked with the NTREIS thumbnail logo and detailed information about them includes the name of the listing broker(s).
Privacy Policy / DMCA Notice / ADA Accessibility


This site is hosted, designed and copyright
© 1994 - 2026 by
Delta Media Group, Inc. -- Patent Pending --
Agent License Information: 647531
2018 Dundalk Lane | MLS# 21141642
This single family home located at 2018 Dundalk Lane, Forney, TX 75126 is currently listed for sale with an asking price of $524,900. This property was built in 2026 and has 4 bedrooms and 3 full baths with 3291 sq. ft. Dundalk Lane is located in the Devonshire Classic 60-65 subdivision within the Forney ISD school district. Search Devonshire Classic 60-65 real estate on katigarrett.kellyrealtors.com today.