
Kati Garrett
REALTOR®

BEDS5
BATHS2 full 1 partial
SQUARE FEET3,065
MLS#21309438
STATUSActive
PROPERTY TYPEResidential - Single Family
SUBDIVISIONWoods At Lindsey Place Ph 1, The
SCHOOLAnna ISD
Property Description
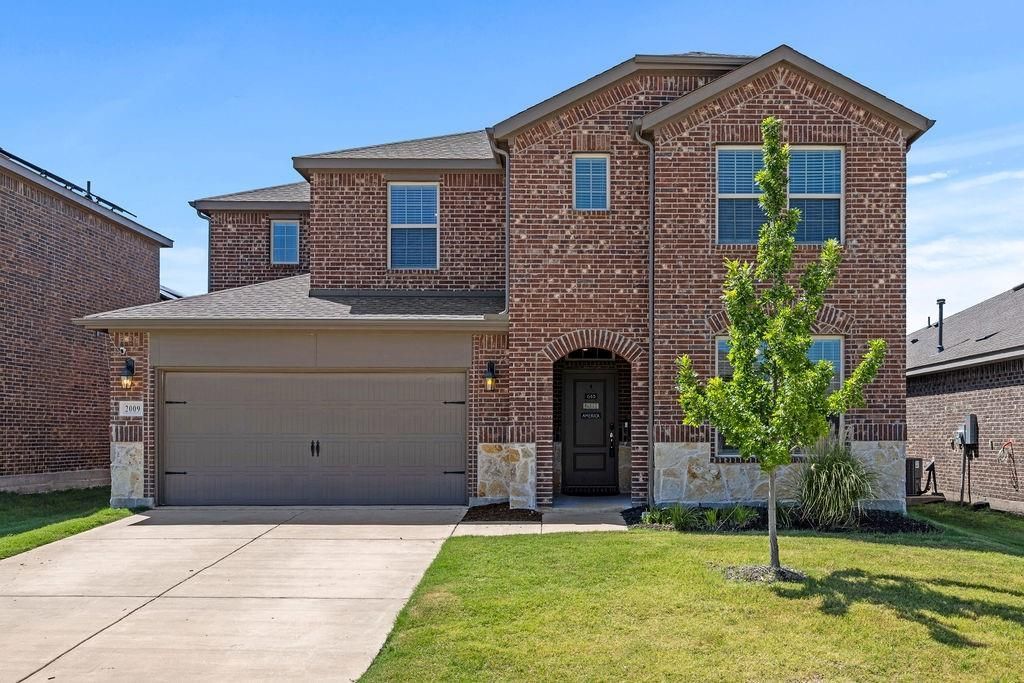
Discover the perfect blend of space, style, and convenience in this beautifully designed north-facing home located in one of Anna's most desirable neighborhoods. Originally built as a four-bedroom home, the sellers thoughtfully added a fifth bedroom upstairs, creating even more flexibility for growing households, guests, or a home office.A rare dual-suite floor plan offers both a private downstairs in-law suite and a spacious primary suite, making multigenerational living easy and comfortable. Inside, soaring ceilings create a bright, open feel, while higher-end finishes, gas appliances, a massive kitchen island, and abundant storage throughout make this home as functional as it is beautiful. Oversized closets and generous living spaces provide room for everyone.Step outside to enjoy a private backyard, perfect for relaxing or entertaining. The neighborhood is known for its peaceful atmosphere, friendly neighbors, and families. Some of Anna's best parks are located on the same street and are within walking distance, along with a community pool featuring one of the area's best splash pads.Conveniently located with some of the easiest access to US-75 in Anna, this home is just minutes from shopping, dining, and exciting new development, including the upcoming Kroger and additional restaurants at the corner of US-75 and Rosamond Parkway.This exceptional five-bedroom home offers the space, location, and lifestyle today's buyers are looking for.
Property Features
Property Type: Residential - Single Family
Cooling: Ceiling Fan(s), Central Air
Fireplaces: 1
Garage: 2 car attached
Heating: Central
Home Style: Traditional
Lot Size: 0.14 Acres
Roof Type: Composition
Year Built: 2023
Amenities
Built-in Features
Decorative Lighting
Eat-in Kitchen
In-Law Suite Floorplan
Kitchen Island
Loft
Open Floorplan
Pantry
Walk-In Closet(s)
Covered Patio/Porch
Rain Gutters
Private Yard
Feature Descriptions
Appliances: Dishwasher, Disposal, Gas Cooktop, Gas Oven, Microwave
Community Features: Community Pool, Jogging Path/Bike Path, Lake, Park
Days on Site: 2
Exclusions: Freezers in the garage.
Exterior: Brick
Fencing: Wood
Fireplace: Living Room
Flooring: Carpet, Luxury Vinyl Plank, Tile
HOA Fee: 580/ Annually
Laundry: Utility Room
Lot: Few Trees, Interior Lot
Parcel#: R1293000J01901
Parking: Concrete, Driveway, Electric Vehicle Charging Station(s), Garage, Garage Faces Front, Paved
Parking Notes: Concrete, Driveway, Electric Vehicle Charging Statio
Patio/Porch: Covered, Patio
Swimming Pool: Yes
Utilities: City Sewer, City Water, Concrete, Curbs, Sidewalk
Window: Window Coverings
Local Schools
Elementary School: Joe K Bryant
School District: Anna ISD
Listed By / Shown By
Listed By
Agency Name: LPT Realty LLC
Agency Contact: 972-215-7747
Agent Name: Christie Cannon

Shown By
Agent Name: Kati Garrett
Agent Phone: (254) 717-3395
Agency Title: Kelly, Realtors

Estimate Your Payment
Estimated Payment
$ 1,057.24 per month $934.74 Principal & Interest $0.00 Property Tax (data not provided by mls) $122.50 Homeowner's InsuranceChange Payment Information
 The data relating to real estate for sale on this web site comes in part from the IDX of the Multiple Listing Service of NTREIS. The data on this site may not be reproduced or redistributed and is only for those individuals viewing this web site. Real estate listings held by brokerage firms other than the brokers/agents with their own information using this site are marked with the NTREIS thumbnail logo and detailed information about them includes the name of the listing broker(s).
Privacy Policy / DMCA Notice / ADA Accessibility


This site is hosted, designed and copyright
© 1994 - 2026 by
Delta Media Group, Inc. -- Patent Pending --
Agent License Information: 647531
2009 Sue Ellen Street | MLS# 21309438
This single family home located at 2009 Sue Ellen Street , Anna, TX 75409 is currently listed for sale with an asking price of $420,000. This property was built in 2023 and has 5 bedrooms and 2 full and 1 partial baths with 3065 sq. ft. Sue Ellen Street is located in the Woods At Lindsey Place Ph 1, The subdivision within the Anna ISD school district. Search Woods At Lindsey Place Ph 1, The real estate on katigarrett.kellyrealtors.com today.