
Kati Garrett
REALTOR®

BEDS3
BATHS2 full
SQUARE FEET1,508
MLS#21332460
STATUSActive
PROPERTY TYPEResidential - Single Family
SUBDIVISIONEdgewater
SCHOOLBryan ISD
Property Description
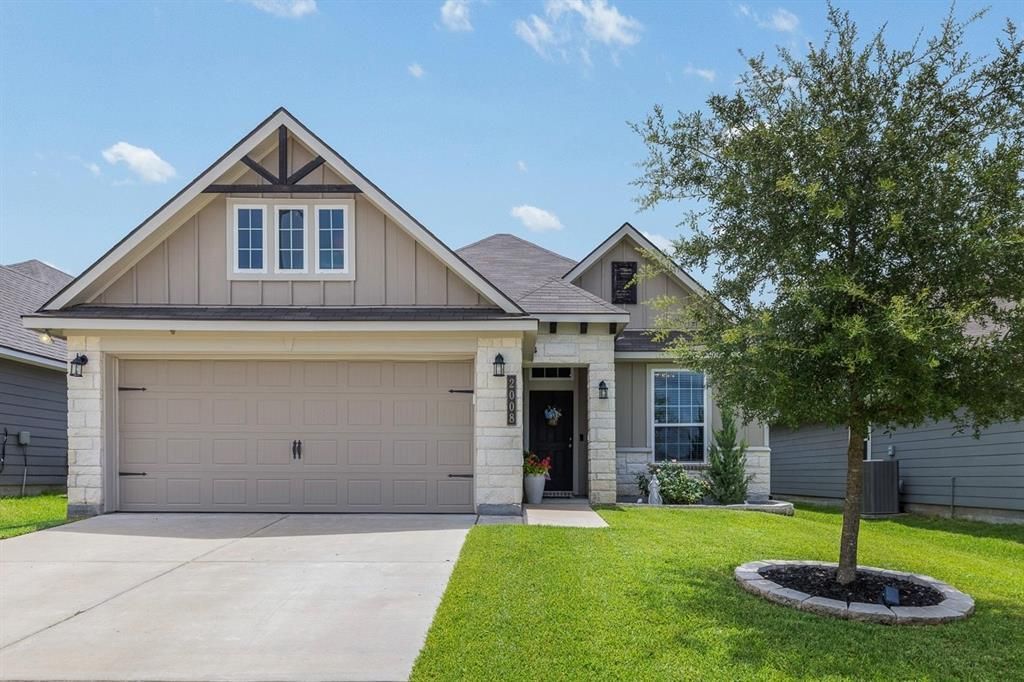
Conveniently located on the west side of town just minutes from Texas A&M’s RELLIS Campus and the Health Science Center, this beautifully maintained home in the desirable Edgewater community offers both comfort and convenience. The open-concept floor plan is designed for easy living, featuring a spacious living area that flows seamlessly into the kitchen with granite countertops, a subway tile backsplash, stainless steel appliances, and ample space for entertaining. The versatile dining area can easily serve as a home office, game room, or second living space. The laundry room has also been thoughtfully updated with stylish finishes, adding both function and charm. Tucked away at the back of the home, the private primary suite overlooks the backyard and features a relaxing garden tub, frameless glass walk-in shower, and a spacious walk-in closet. Step outside to enjoy the oversized covered patio, brand-new sod, and a fully fenced backyard, providing a comfortable space for outdoor seating and entertaining, allowing to enjoy evenings outdoors. Move-in ready and ideally located, this home truly has it all!
Property Features
Property Type: Residential - Single Family
Garage: 2 car attached
Lot Size: 0.12 Acres
Year Built: 2021
Amenities
Decorative Lighting
Double Vanity
Granite Counters
Pantry
Covered Patio/Porch
Feature Descriptions
Appliances: Dishwasher, Disposal, Electric Cooktop, Electric Oven, Electric Water Heater, Microwave, Refrigerator
Days on Site: 3
Exclusions: All personal belongings and movable property of the seller. Only items considered fixtures attached to the property will convey with the sale.
Fencing: High Fence, Privacy
Flooring: Vinyl
HOA Fee: 200/ Annually
Laundry: Utility Room, Full Size W/D Area
Parcel#: 425609
Parking: Driveway, Garage, Garage Door Opener, Garage Faces Front
Parking Notes: Driveway, Garage, Garage Door Opener, Garage Faces Fr
Utilities: City Sewer, City Water
Room Sizes
Living Room: 10.00 x 15.00 Level - 1
Bedroom-Primary: 8.00 x 8.00 Level - 1
Bedroom: 8.00 x 8.00 Level - 1
Bedroom: 8.00 x 8.00 Level - 1
Local Schools
Elementary School: Branch
School District: Bryan ISD
Listed By / Shown By
Listed By
Agency Name: Compass RE Texas, LLC
Agency Contact: 940-284-9735
Agent Name: Macey Villarreal

Shown By
Agent Name: Kati Garrett
Agent Phone: (254) 717-3395
Agency Title: Kelly, Realtors

Estimate Your Payment
Estimated Payment
$ 767.76 per month $678.80 Principal & Interest $0.00 Property Tax (data not provided by mls) $88.96 Homeowner's InsuranceChange Payment Information
 The data relating to real estate for sale on this web site comes in part from the IDX of the Multiple Listing Service of NTREIS. The data on this site may not be reproduced or redistributed and is only for those individuals viewing this web site. Real estate listings held by brokerage firms other than the brokers/agents with their own information using this site are marked with the NTREIS thumbnail logo and detailed information about them includes the name of the listing broker(s).
Privacy Policy / DMCA Notice / ADA Accessibility


This site is hosted, designed and copyright
© 1994 - 2026 by
Delta Media Group, Inc. -- Patent Pending --
Agent License Information: 647531
2008 Kathryn Drive | MLS# 21332460
This single family home located at 2008 Kathryn Drive, Bryan, TX 77807 is currently listed for sale with an asking price of $305,000. This property was built in 2021 and has 3 bedrooms and 2 full baths with 1508 sq. ft. Kathryn Drive is located in the Edgewater subdivision within the Bryan ISD school district. Search Edgewater real estate on katigarrett.kellyrealtors.com today.