
Kati Garrett
REALTOR®

BEDS5
BATHS4 full
SQUARE FEET3,879
MLS#21244118
STATUSActive
PROPERTY TYPEResidential - Single Family
SUBDIVISIONPecan Square Ph 3c
SCHOOLNorthwest ISD
Property Description
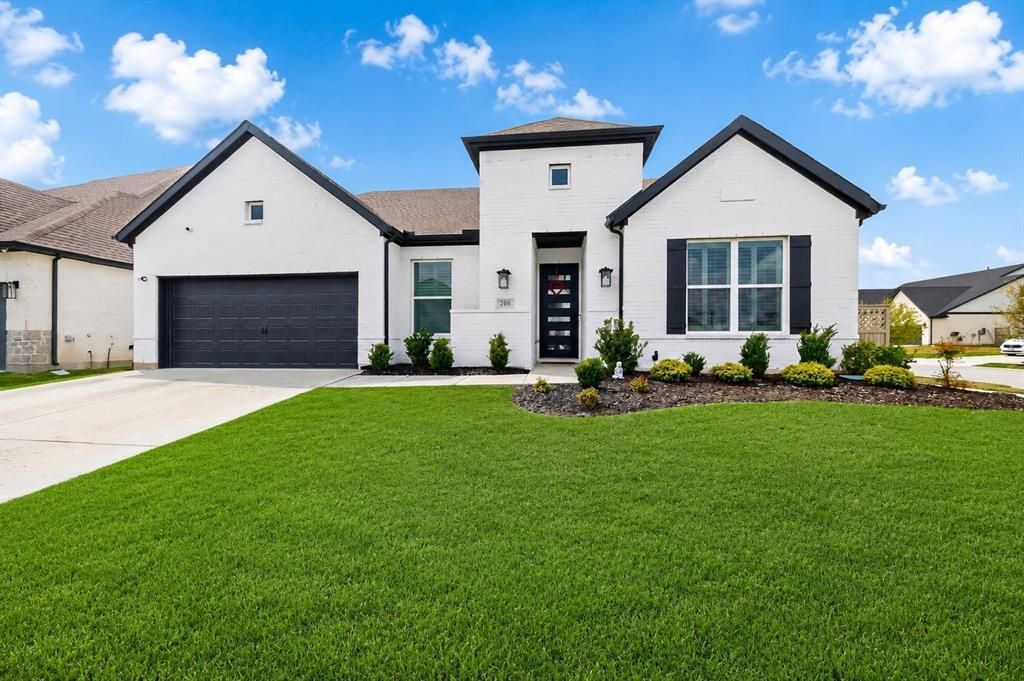
A rare North Texas home where multigenerational living, privacy, and everyday luxury all come together in one fully finished, move-in ready space. It outperforms new construction in lifestyle and livability. A rare opportunity in Pecan Square—this fully upgraded 5-bedroom home delivers the space, flexibility, and comfort today’s families need, with a private multigenerational suite, dedicated office, media room, and a 4-car garage. Move-in ready and designed for real life, not builder waiting lists.Unlike nearby builder inventory, this home already includes the high-end finishes and completed upgrades buyers want—without the wait. A rare opportunity to own one of the most versatile and well-appointed homes in Pecan Square; no construction zones, no upgrade delays, and fully completed home.
Property Features
Property Type: Residential - Single Family
Cooling: Central Air
Fireplaces: 1
Garage: 4 car attached
Heating: Central, Natural Gas
Home Style: Traditional
Lot Size: 0.19 Acres
Roof Type: Composition
Year Built: 2023
Amenities
Cable TV Available
Granite Counters
High Speed Internet Available
Kitchen Island
Open Floorplan
Vaulted Ceiling(s)
Walk-In Closet(s)
Second Primary Bedroom
Private Yard
Feature Descriptions
Appliances: Dishwasher, Gas Oven, Gas Range, Gas Water Heater, Tankless Water Heater
Community Features: Club House, Community Pool, Fitness Center, Park, Sidewalks
Days on Site: 92
Exclusions: refrigerator, washer, and dryer
Exterior: Brick, Stone Veneer
Fireplace: Electric
Flooring: Ceramic Tile, Vinyl, Wood
Green Features: Enhanced Air Filtration, Insulation, Thermostat, Windows
HOA Fee: 1130/ Semi-Annual
Laundry: Dryer Hookup, Washer Hookup
Lot: Corner Lot, Sprinkler System
Parcel#: R1020917
Parking: Driveway, Garage, On Street
Parking Notes: Driveway, Garage, On Street
Swimming Pool: Yes
Utilities: Cable Available, City Sewer, City Water, Community Mailbox, Electricity Connected, Individual Gas Meter, Sidewalk
Window: Shutters
Room Sizes
Bedroom-Primary: 18.00 x 16.00 Level - 1
Bedroom-2nd Primary: 12.00 x 11.00 Level - 1
Bedroom: 13.00 x 12.00 Level - 1
Bedroom: 13.00 x 12.00 Level - 1
Bedroom: 13.00 x 12.00 Level - 2
Bath-Primary: 12.00 x 13.00 Level - 1
Bath-Full: 11.00 x 5.00 Level - 1
Bath-Full: 5.00 x 5.00 Level - 1
Bath-Full: 12.00 x 5.00 Level - 2
Game Room: 16.00 x 19.00 Level - 2
Kitchen: 18.00 x 15.00 Level - 1
Living Room: 18.00 x 18.00 Level - 1
Utility Room: 11.00 x 11.00 Level - 1
Local Schools
Elementary School: Lance Thompson
School District: Northwest ISD
Listed By / Shown By
Listed By
Agency Name: Coldwell Banker Realty
Agency Contact: 214-828-4300
Agent Name: Blanca Montellano

Shown By
Agent Name: Kati Garrett
Agent Phone: (254) 717-3395
Agency Title: Kelly, Realtors

Estimate Your Payment
Estimated Payment
$ 1,809.89 per month $1,600.18 Principal & Interest $0.00 Property Tax (data not provided by mls) $209.71 Homeowner's InsuranceChange Payment Information
 The data relating to real estate for sale on this web site comes in part from the IDX of the Multiple Listing Service of NTREIS. The data on this site may not be reproduced or redistributed and is only for those individuals viewing this web site. Real estate listings held by brokerage firms other than the brokers/agents with their own information using this site are marked with the NTREIS thumbnail logo and detailed information about them includes the name of the listing broker(s).
Privacy Policy / DMCA Notice / ADA Accessibility


This site is hosted, designed and copyright
© 1994 - 2026 by
Delta Media Group, Inc. -- Patent Pending --
Agent License Information: 647531
200 W Shetland Lane | MLS# 21244118
This single family home located at 200 W Shetland Lane, Northlake, TX 76247 is currently listed for sale with an asking price of $719,000. This property was built in 2023 and has 5 bedrooms and 4 full baths with 3879 sq. ft. W Shetland Lane is located in the Pecan Square Ph 3c subdivision within the Northwest ISD school district. Search Pecan Square Ph 3c real estate on katigarrett.kellyrealtors.com today.