
Kati Garrett
REALTOR®

BEDS4
BATHS3 full 1 partial
SQUARE FEET2,333
MLS#21328814
STATUSActive
PROPERTY TYPEResidential - Single Family
SUBDIVISIONMaplewood
SCHOOLDesoto ISD
Property Description
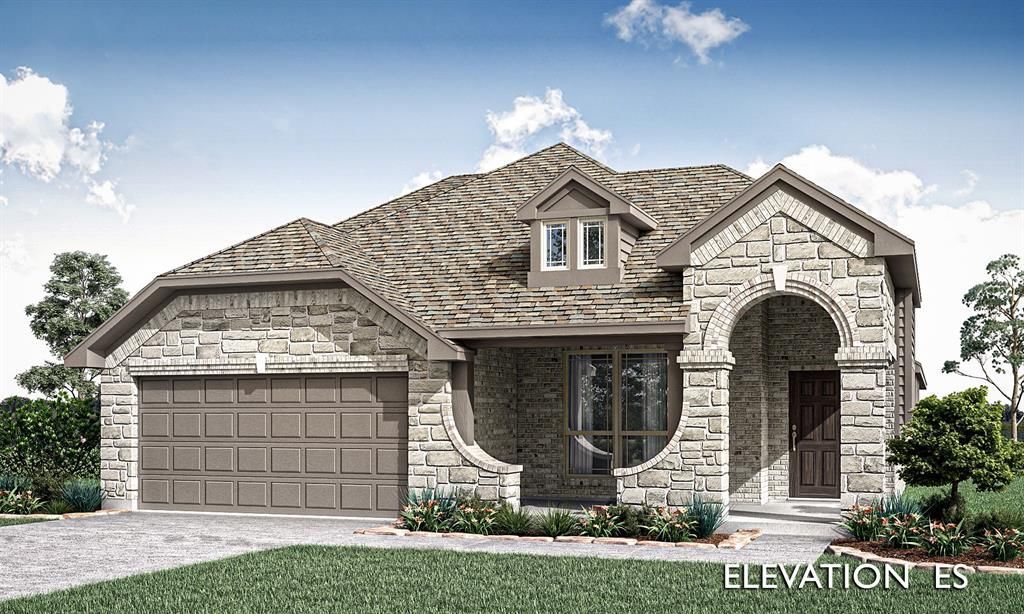
NEW! NEVER LIVED IN. Dogwood III plan from Bloomfield Homes, a transitional two-story with 4 bedrooms, 3 baths, and a 2.5-car garage. Most of the living happens on the first floor here, with the extra half-bay of garage giving you room for a workbench, a golf cart, or the storage that always runs short. A custom 8' front door makes the first impression. Inside, an open railing overlooks the family room, an airy connection between floors you feel the moment you walk in, and Level 3 Castleville flooring runs through the main living areas for a warm, consistent look. The study sits behind glass French doors — a quiet workspace that stays connected to the home without inviting the noise in. The kitchen is finished with white cabinets throughout and Level 5 quartz countertops, and it opens to a breakfast nook with a built-in buffet — extra counter for serving, extra cabinets for the things that never quite fit. Window seats tucked throughout add storage and a spot to sit. Upstairs, the game room gives everyone room to spread out — movie nights, board games, a place for the noise to live. Out back, a covered patio extends the living space into the yard on a quiet interior lot. Plus the energy-efficient features standard in every Bloomfield Home! Come see the Dogwood III at Bloomfield's model in Maplewood.
Property Features
Property Type: Residential - Single Family
Cooling: Ceiling Fan(s), Central Air, Gas
Garage: 2 car attached
Heating: Central, Natural Gas
Home Style: Traditional
Lot Size: 0.18 Acres
Roof Type: Composition
Year Built: 2026
Amenities
Built-in Features
Cable TV Available
Double Vanity
Eat-in Kitchen
Flat Screen Wiring
High Speed Internet Available
Kitchen Island
Open Floorplan
Pantry
Vaulted Ceiling(s)
Walk-In Closet(s)
Covered Patio/Porch
Private Yard
Feature Descriptions
Appliances: Dishwasher, Disposal, Gas Cooktop, Gas Oven, Gas Water Heater, Microwave, Tankless Water Heater, Vented Exhaust Fan
Community Features: Park, Pool
Days on Site: 4
Exterior: Brick, Rock/Stone
Fencing: Back Yard, Fenced, Wood
Flooring: Carpet, Tile, Wood
HOA Fee: 495/ Annually
Laundry: Utility Room, Dryer Hookup, Washer Hookup
Lot: Few Trees, Interior Lot, Landscaped, Sprinkler System, Subdivision
Lot Dimensions: 63x125
Parcel#: 274061600G0370000
Parking: Covered, Direct Access, Driveway, Enclosed, Garage, Garage Door Opener, Garage Faces Front, Oversized
Parking Notes: Covered, Direct Access, Driveway, Enclosed, Garage, Gar
Patio/Porch: Covered, Front Porch, Patio
Swimming Pool: Yes
Utilities: City Sewer, City Water, Concrete, Curbs
Room Sizes
Living Room: 14.00 x 16.00 Level - 1
Breakfast Room: 16.00 x 10.00 Level - 1
Kitchen: 16.00 x 7.00 Level - 1
Bedroom-Primary: 16.00 x 12.00 Level - 1
Laundry: 4.00 x 4.00 Level - 1
Bedroom: 13.00 x 10.00 Level - 1
Game Room: 15.00 x 13.00 Level - 2
Bedroom: 10.00 x 12.00 Level - 2
Bedroom: 10.00 x 10.00 Level - 1
Office: 13.00 x 12.00 Level - 1
Local Schools
Elementary School: Moates
School District: Desoto ISD
Listed By / Shown By
Listed By
Agency Name: Visions Realty & Investments
Agency Contact: 817-288-5510
Agent Name: Marsha Ashlock

Shown By
Agent Name: Kati Garrett
Agent Phone: (254) 717-3395
Agency Title: Kelly, Realtors

Estimate Your Payment
Estimated Payment
$ 1,115.11 per month $985.90 Principal & Interest $0.00 Property Tax (data not provided by mls) $129.21 Homeowner's InsuranceChange Payment Information
 The data relating to real estate for sale on this web site comes in part from the IDX of the Multiple Listing Service of NTREIS. The data on this site may not be reproduced or redistributed and is only for those individuals viewing this web site. Real estate listings held by brokerage firms other than the brokers/agents with their own information using this site are marked with the NTREIS thumbnail logo and detailed information about them includes the name of the listing broker(s).
Privacy Policy / DMCA Notice / ADA Accessibility


This site is hosted, designed and copyright
© 1994 - 2026 by
Delta Media Group, Inc. -- Patent Pending --
Agent License Information: 647531
1953 Evergreen Lane | MLS# 21328814
This single family home located at 1953 Evergreen Lane, Glenn Heights, TX 75154 is currently listed for sale with an asking price of $442,990. This property was built in 2026 and has 4 bedrooms and 3 full and 1 partial baths with 2333 sq. ft. Evergreen Lane is located in the Maplewood subdivision within the Desoto ISD school district. Search Maplewood real estate on katigarrett.kellyrealtors.com today.