
Kati Garrett
REALTOR®

BEDS5
BATHS3 full 1 partial
SQUARE FEET3,139
MLS#21314636
STATUSActive
PROPERTY TYPEResidential - Single Family
SUBDIVISIONMatagorda County School Land S
SCHOOLParadise ISD
Property Description
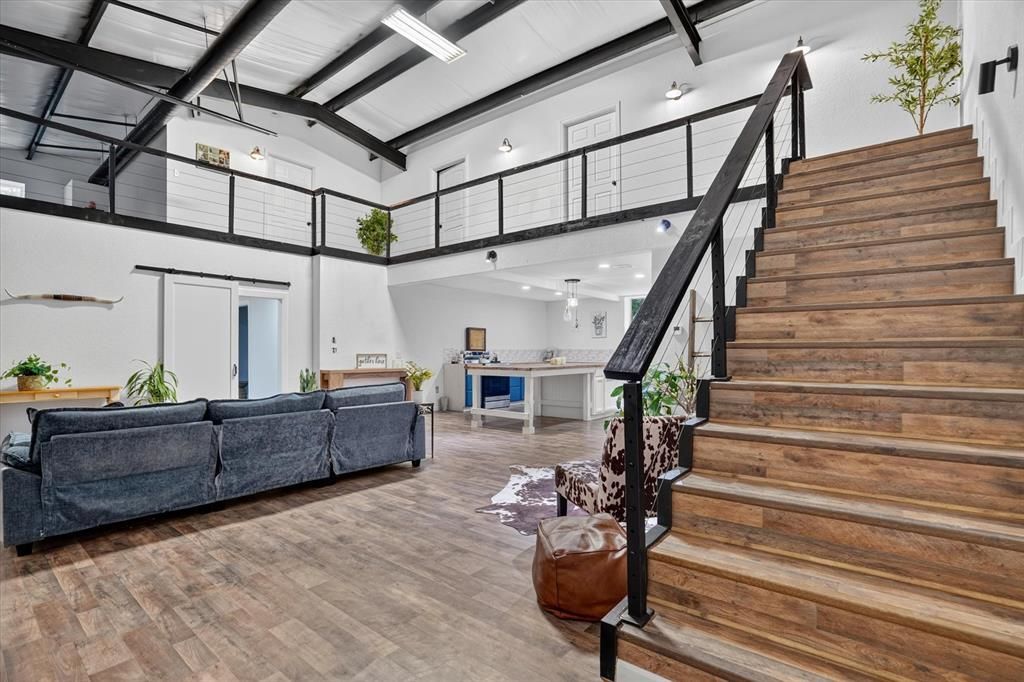
This custom barndominium sits on 10 fully fenced, ag exempt acres with a stocked tank and mature oaks. Soaring vaulted ceilings and dramatic exposed steel beams set a striking modern tone over an open main level, where the island kitchen, dining, and spacious living area flow together beneath designer lighting and rich luxury vinyl plank floors. Two primary suites, additional bedrooms, walk in closets, and flexible bonus rooms adapt to your life, while a private upstairs loft overlooks it all. The separate in law suite is a true second residence with its own full kitchen, living space, bedrooms, and baths, ideal for extended family, guests, or rental income. Covered porches and room to roam complete the package. Bring the horses, the toys, and the whole family. This one truly has it all!
Property Features
Property Type: Residential - Single Family
Cooling: Central Air, Electric
Heating: Central, Electric
Home Style: Barndominium
Lot Size: 10.01 Acres
Year Built: 2016
Amenities
Decorative Lighting
Eat-in Kitchen
In-Law Suite Floorplan
Kitchen Island
Open Floorplan
Pantry
Smart Home System
Walk-In Closet(s)
Feature Descriptions
Appliances: Other
Days on Site: 21
Parcel#: A0534004304
Parking: Carport
Parking Notes: Carport
Utilities: Aerobic Septic
Local Schools
Elementary School: Paradise
School District: Paradise ISD
Listed By / Shown By
Listed By
Agency Name: John Hill, Broker
Agency Contact: 806-928-8884
Agent Name: Conner Nielsen

Shown By
Agent Name: Kati Garrett
Agent Phone: (254) 717-3395
Agency Title: Kelly, Realtors

Estimate Your Payment
Estimated Payment
$ 2,076.72 per month $1,836.09 Principal & Interest $0.00 Property Tax (data not provided by mls) $240.63 Homeowner's InsuranceChange Payment Information
 The data relating to real estate for sale on this web site comes in part from the IDX of the Multiple Listing Service of NTREIS. The data on this site may not be reproduced or redistributed and is only for those individuals viewing this web site. Real estate listings held by brokerage firms other than the brokers/agents with their own information using this site are marked with the NTREIS thumbnail logo and detailed information about them includes the name of the listing broker(s).
Privacy Policy / DMCA Notice / ADA Accessibility


This site is hosted, designed and copyright
© 1994 - 2026 by
Delta Media Group, Inc. -- Patent Pending --
Agent License Information: 647531
195 Private Road 3496 | MLS# 21314636
This single family home located at 195 Private Road 3496, Paradise, TX 76073 is currently listed for sale with an asking price of $825,000. This property was built in 2016 and has 5 bedrooms and 3 full and 1 partial baths with 3139 sq. ft. Private Road 3496 is located in the Matagorda County School Land S subdivision within the Paradise ISD school district. Search Matagorda County School Land S real estate on katigarrett.kellyrealtors.com today.