
Kati Garrett
REALTOR®

BEDS4
BATHS2 full
SQUARE FEET2,253
MLS#617320
STATUSActive
PROPERTY TYPEResidential - Single Family
SUBDIVISIONDawson Ranch
SCHOOLBelton ISD
Property Description
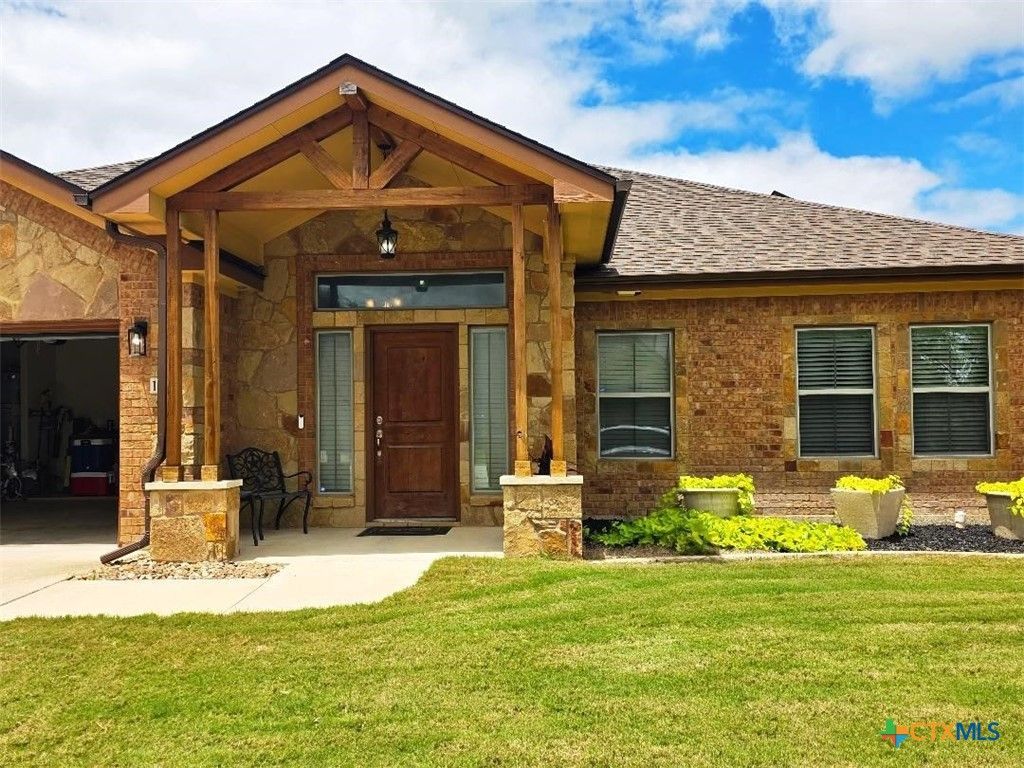
Listen, HONEY STOP THE CAR!!! Looking for a Home that has everything and then some; then by all means schedule your appointment ASAP! As you enter into the home you're greeted with the sense of pride that this owner has shown throughout the whole house including the backyard and the 10 ft barrel ceiling that leads you to the living area. No carpet in the home instead the whole house has LVP flooring which makes cleaning a breeze. The kitchen and living areas have an open concept to this floor-plan; which include a centered wood burning fireplace in the family/living room, an 11 ft pop-up with recessed lighting and so much more. Exterior features have just as many features as the inside if spending time outdoors is your forte....enclosed sun-room with an outdoor kitchen; the refrigerator stays, ceiling fans, sprinkler system, landscaping and trees galore, private oasis for picnics, extended built on patio and a fire pit area for roasting those marshmallows. So much more to offer so schedule your showing today as it won't last long!!
Property Features
Property Type: Residential - Single Family
Cooling: Central Air,1 Unit, Attic Fan
Garage: 2
Heating: Central
Home Style: Traditional
Lot Size: 0.23 Acres
Roof Type: Composition, Shingle
Stories: 1.0
Year Built: 2017
Amenities
Attic
Built-in Features
Ceiling Fan(s)
Crown Molding
Cathedral Ceiling(s)
Double Vanity
Garden Tub/Roman Tub
High Ceilings
Multiple Closets
Recessed Lighting
Split Bedrooms
Separate Shower
Walk-In Closet(s)
Breakfast Bar
Breakfast Area
Custom Cabinets
Granite Counters
Kitchen Island
Kitchen/Family Room Combo
Kitchen/Dining Combo
Pantry
Enclosed Porch
Fire Pit
Lighting
Patio
Private Yard
Rain Gutters
Security Lighting
Feature Descriptions
Appliances: Convection Oven, Dishwasher, Electric Cooktop, Electric Water Heater, Disposal, Refrigerator, Vented Exhaust Fan, Water Heater, Some Electric Appliances, Microwave
Body of Water: None
Community Features: None, Curbs, Street Lights, Sidewalks
Days on Site: 21
Exterior: Masonry, Stone Veneer
Fencing: Back Yard, Perimeter, Wood
Fireplace: Family Room, Wood Burning
Flooring: Luxury Vinyl Plank
HOA Fee: 150/ Annually
Laundry: Washer Hookup, Electric Dryer Hookup, Laundry in Utility Room, Laundry Room, Laundry Tub, Sink
Parcel#: 458883
Parking: Garage Faces Front
Parking Notes: Garage Faces Front
Patio/Porch: Patio, Porch, Screened
Security: Security Lights
Utilities: Electricity Available, Trash Collection Public, Underground Utilities
Water: Public
Local Schools
School District: Belton ISD
Listed By / Shown By
Listed By
Agency Name: RE/MAX Temple-Belton
Agency Phone: 254-771-3633
Shown By
Agent Name: Kati Garrett
Agent Phone: (254) 717-3395
Agency Title: Kelly, Realtors
Agency Email: info@kellyrealtors.com
Agency Text: (254) 717-6447

Estimate Your Payment
Estimated Payment
$ 962.59 per month $851.06 Principal & Interest $0.00 Property Tax (data not provided by mls) $111.53 Homeowner's InsuranceChange Payment Information

Privacy Policy / DMCA Notice / ADA Accessibility


This site is hosted, designed and copyright
© 1994 - 2026 by
Delta Media Group, Inc. -- Patent Pending --
Agent License Information: 647531
1912 Yturria Drive | MLS# 617320
This single family home located at 1912 Yturria Drive, Belton, TX 76513 is currently listed for sale with an asking price of $382,400. This property was built in 2017 and has 4 bedrooms and 2 full baths with 2253 sq. ft. Yturria Drive is located in the Dawson Ranch subdivision within the Belton ISD school district. Search Dawson Ranch real estate on katigarrett.kellyrealtors.com today.