
Kati Garrett
REALTOR®

BEDS3
BATHS2 full
SQUARE FEET1,556
MLS#21331632
STATUSActive
PROPERTY TYPEResidential - Single Family
SUBDIVISIONWhite Bluff #19
SCHOOLWhitney ISD
Property Description
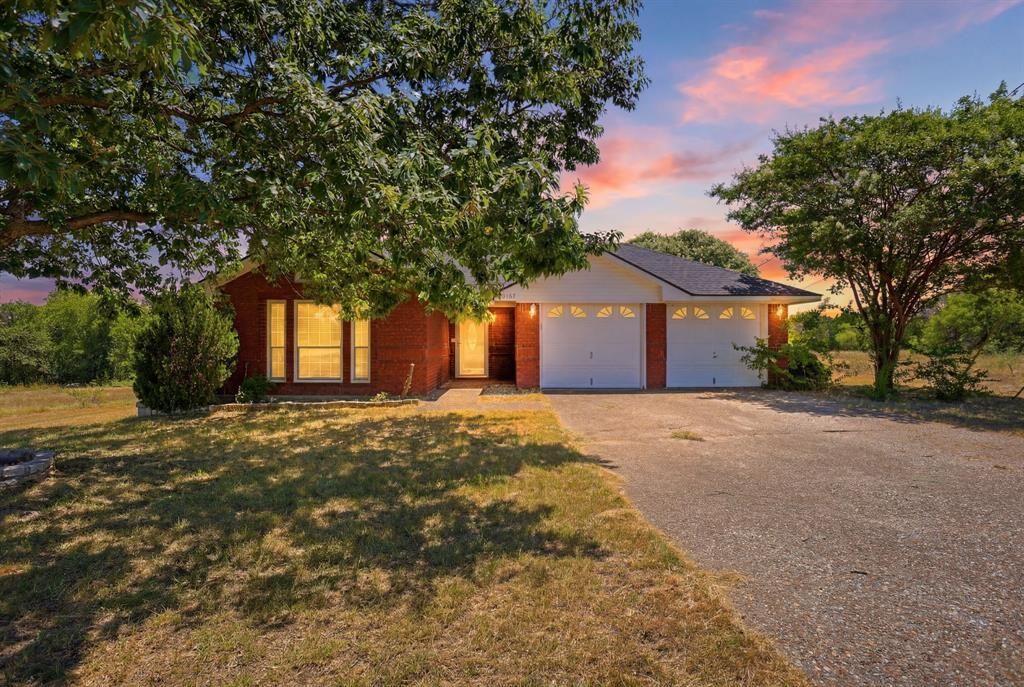
Welcome to the prestigious, gated and guarded golf community of White Bluff. This 3-bedroom, 2-bathroom residence could use some cleaning and decluttering, but all offers are being considered. This is an excellent opportunity for those trying to break into this community and live the golf resort lifestyle while still keeping mortgage related costs low. Things you'll love about this property include the split-bedroom layout designed for both privacy and effortless entertaining, the bright and open living and dining area, the floor to ceiling brick, wood burning fireplace, the eat-in kitchen, which boasts a breakfast bar, stylish stone backsplash, and premium finishes, 3 year old roof and new, energy-efficient windows throughout the majority of the home. Outside your door, enjoy resort style neighborhood amenities including pristine community pools, tennis courts, and upscale on-site dining options. This property perfectly blends modern comfort, security, and a vibrant country club lifestyle.
Property Features
Property Type: Residential - Single Family
Cooling: Central Air, Electric
Fireplaces: 1
Garage: 2 car attached
Heating: Central, Electric
Lot Size: 0.38 Acres
Year Built: 1995
Amenities
Cable TV Available
Eat-in Kitchen
Feature Descriptions
Appliances: Dishwasher, Disposal, Microwave
Days on Site: 3
Fireplace: Wood Burning
HOA Fee: 1100/ Semi-Annual
Parcel#: 144382
Parking: Garage
Parking Notes: Garage
Utilities: Co-op Electric, Co-op Water
Local Schools
Elementary School: Whitney
School District: Whitney ISD
Listed By / Shown By
Listed By
Agency Name: Crest Properties
Agent Name: Rachelle Cooper

Shown By
Agent Name: Kati Garrett
Agent Phone: (254) 717-3395
Agency Title: Kelly, Realtors

Estimate Your Payment
Estimated Payment
$ 679.65 per month $600.90 Principal & Interest $0.00 Property Tax (data not provided by mls) $78.75 Homeowner's InsuranceChange Payment Information
 The data relating to real estate for sale on this web site comes in part from the IDX of the Multiple Listing Service of NTREIS. The data on this site may not be reproduced or redistributed and is only for those individuals viewing this web site. Real estate listings held by brokerage firms other than the brokers/agents with their own information using this site are marked with the NTREIS thumbnail logo and detailed information about them includes the name of the listing broker(s).
Privacy Policy / DMCA Notice / ADA Accessibility


This site is hosted, designed and copyright
© 1994 - 2026 by
Delta Media Group, Inc. -- Patent Pending --
Agent License Information: 647531
19007 White Bluff Drive | MLS# 21331632
This single family home located at 19007 White Bluff Drive, Whitney, TX 76692 is currently listed for sale with an asking price of $270,000. This property was built in 1995 and has 3 bedrooms and 2 full baths with 1556 sq. ft. White Bluff Drive is located in the White Bluff #19 subdivision within the Whitney ISD school district. Search White Bluff #19 real estate on katigarrett.kellyrealtors.com today.