
Kati Garrett
REALTOR®

BEDS2
BATHS1 full
SQUARE FEET737
MLS#21330062
STATUSActive
PROPERTY TYPEResidential - Condominium
SUBDIVISIONCimarron Court Condo Ph 1
SCHOOLPlano ISD
Property Description
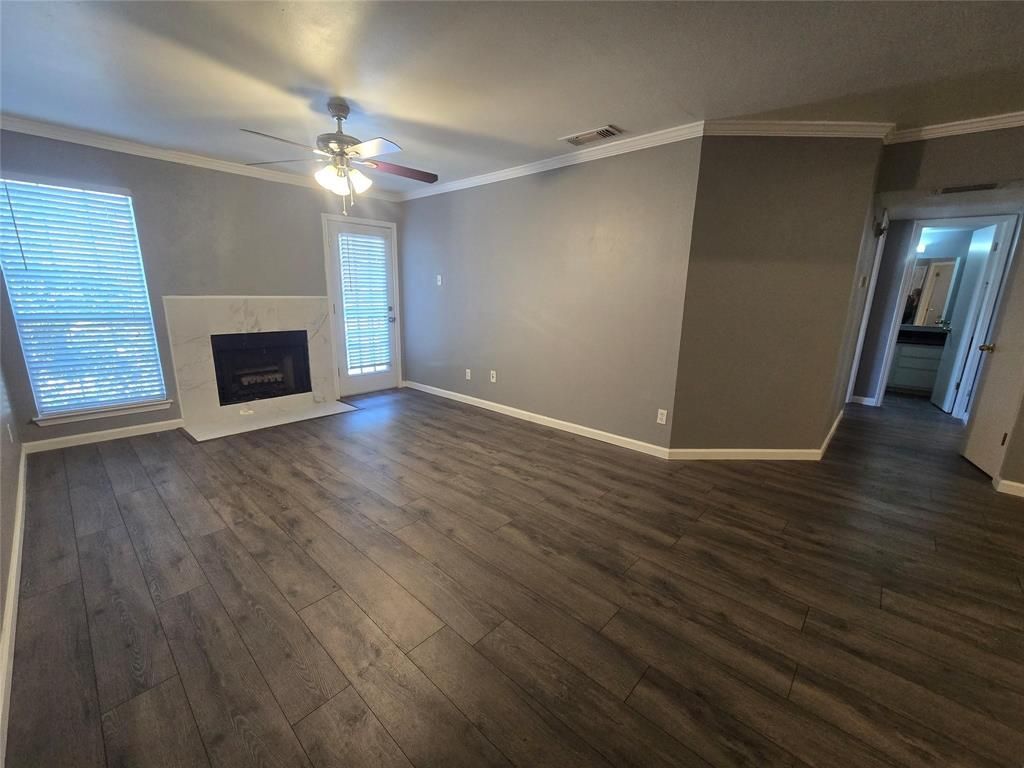
Fantastic opportunity in North Dallas with top-rated Plano ISD schools! This light-filled 2-bedroom, 1-bathroom, 737 sq ft condo features an open-concept family room centered around a cozy fireplace and a separate dining area. Enjoy a desirable split-bedroom layout, a dedicated utility room, and a primary suite with a generous walk-in closet and private access to a covered balcony with extra storage. HOA includes community pool access, water, and trash. Conveniently located near shopping centers and easy access to major freeways.
Property Features
Property Type: Residential - Condominium
Cooling: Ceiling Fan(s), Zoned
Fireplaces: 1
Heating: Central, Electric, Fireplace(s)
Home Style: Traditional
Lot Size: 0.02 Acres
Stories: 2.0
Year Built: 1985
Amenities
Granite Counters
High Speed Internet Available
Walk-In Closet(s)
Balcony
Feature Descriptions
Appliances: Dishwasher, Disposal, Electric Cooktop, Electric Oven, Electric Water Heater, Vented Exhaust Fan
Days on Site: 1
Fireplace: Brick, Living Room
Flooring: Laminate, Tile
HOA Fee: 256/ Monthly
Parcel#: R169600B14221
Parking: Assigned
Parking Notes: Assigned
Pool: Fenced, Outdoor Pool
Swimming Pool: Yes
Utilities: City Sewer, City Water, Concrete, Electricity Available
Room Sizes
Living Room: 12.00 x 11.00 Level - 2
Bedroom-Primary: 11.00 x 10.00 Level - 2
Dining Room: 8.00 x 7.00 Level - 2
Bedroom: 9.00 x 8.00 Level - 2
Kitchen: 8.00 x 8.00 Level - 2
Utility Room: 6.00 x 3.00 Level - 2
Local Schools
Elementary School: Haggar
School District: Plano ISD
Listed By / Shown By
Listed By
Agency Name: Fathom Realty
Agency Contact: 888-455-6040
Agent Name: Morgan Tran

Shown By
Agent Name: Kati Garrett
Agent Phone: (254) 717-3395
Agency Title: Kelly, Realtors

Estimate Your Payment
Estimated Payment
$ 400.24 per month $353.87 Principal & Interest $0.00 Property Tax (data not provided by mls) $46.38 Homeowner's InsuranceChange Payment Information
 The data relating to real estate for sale on this web site comes in part from the IDX of the Multiple Listing Service of NTREIS. The data on this site may not be reproduced or redistributed and is only for those individuals viewing this web site. Real estate listings held by brokerage firms other than the brokers/agents with their own information using this site are marked with the NTREIS thumbnail logo and detailed information about them includes the name of the listing broker(s).
Privacy Policy / DMCA Notice / ADA Accessibility


This site is hosted, designed and copyright
© 1994 - 2026 by
Delta Media Group, Inc. -- Patent Pending --
Agent License Information: 647531
18333 Roehampton Drive, Unit 1422 | MLS# 21330062
This condo located at 18333 Roehampton Drive, Unit 1422, Dallas, TX 75252 is currently listed for sale with an asking price of $159,000. This property was built in 1985 and has 2 bedrooms and 1 full baths with 737 sq. ft. Roehampton Drive, Unit 1422 is located in the Cimarron Court Condo Ph 1 subdivision within the Plano ISD school district. Search Cimarron Court Condo Ph 1 real estate on katigarrett.kellyrealtors.com today.