
Kati Garrett
REALTOR®

BEDS4
BATHS3 full 1 partial
SQUARE FEET3,297
MLS#21327609
STATUSActive
PROPERTY TYPEResidential - Single Family
SUBDIVISIONHarvest Ph 8b
SCHOOLArgyle ISD
Property Description
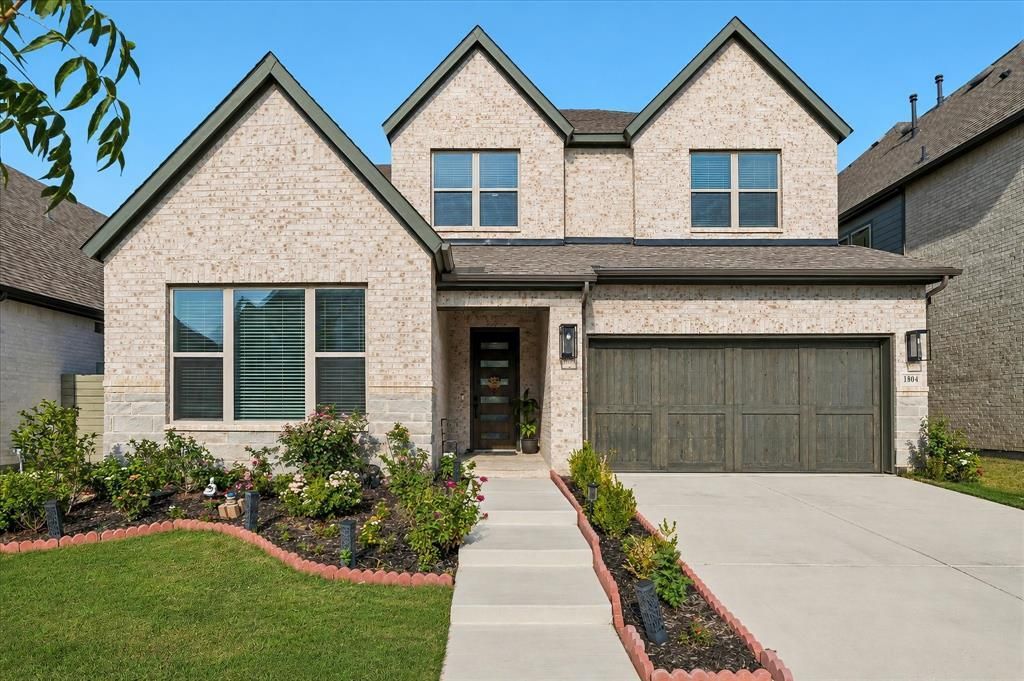
Welcome to this beautifully designed David Weekley home in the highly sought-after Harvest community of Argyle & Northlake. The open-concept floor plan is enhanced by soaring ceilings, abundant natural light, and custom details throughout, creating a bright and inviting space for everyday living and entertaining. The main level features a primary suite, Guest ensuite, dedicated home office, spacious dining area, mudroom, and gourmet kitchen with a large island, walk-in pantry, and rows of cabinetry. Upstairs offers three additional two bedrooms, a game room, and a large media room, providing a space for family, guests, work, and recreation. Additional highlights include a beautiful stone fireplace, tankless water heater, covered patio and a three-car garage. Located within Argyle ISD and close to Harvest’s exceptional community amenities, parks, trails, and gathering spaces, this home offers the perfect combination of comfort, style, and convenience in one of Argyle’s most desirable master-planned communities.
Property Features
Property Type: Residential - Single Family
Cooling: Ceiling Fan(s), Central Air
Fireplaces: 1
Garage: 3 car attached
Heating: Central, Natural Gas
Home Style: Traditional
Lot Size: 0.13 Acres
Roof Type: Composition
Year Built: 2024
Amenities
Decorative Lighting
Flat Screen Wiring
In-Law Suite Floorplan
Kitchen Island
Open Floorplan
Pantry
Walk-In Closet(s)
Covered Patio/Porch
Rain Gutters
Feature Descriptions
Appliances: Disposal, Microwave, Convection Oven, Tankless Water Heater, Vented Exhaust Fan
Days on Site: 2
Exterior: Brick, Rock/Stone
Fencing: Wood
Fireplace: Decorative, Gas Logs, Gas Starter
Flooring: Carpet, Ceramic Tile, Luxury Vinyl Plank
Green Features: 12 inch+ Attic Insulation, Appliances, HVAC, Rain / Freeze Sensors
HOA Fee: 1035/ Semi-Annual
Laundry: Utility Room, Full Size W/D Area
Lot: Interior Lot
Parcel#: R987155
Parking: Covered, Driveway, Garage, Garage Door Opener, Garage Faces Front, Garage Single Door
Parking Notes: Covered, Driveway, Garage, Garage Door Opener, Garage
Patio/Porch: Covered
Utilities: City Sewer, City Water
Window: Window Coverings
Local Schools
Elementary School: Argyle West
School District: Argyle ISD
Listed By / Shown By
Listed By
Agency Name: Keller Williams Frisco Stars
Agency Contact: 214-923-0563
Agent Name: Swati Shah

Shown By
Agent Name: Kati Garrett
Agent Phone: (254) 717-3395
Agency Title: Kelly, Realtors

Estimate Your Payment
Estimated Payment
$ 1,636.20 per month $1,446.62 Principal & Interest $0.00 Property Tax (data not provided by mls) $189.58 Homeowner's InsuranceChange Payment Information
 The data relating to real estate for sale on this web site comes in part from the IDX of the Multiple Listing Service of NTREIS. The data on this site may not be reproduced or redistributed and is only for those individuals viewing this web site. Real estate listings held by brokerage firms other than the brokers/agents with their own information using this site are marked with the NTREIS thumbnail logo and detailed information about them includes the name of the listing broker(s).
Privacy Policy / DMCA Notice / ADA Accessibility


This site is hosted, designed and copyright
© 1994 - 2026 by
Delta Media Group, Inc. -- Patent Pending --
Agent License Information: 647531
1804 Wren Street | MLS# 21327609
This single family home located at 1804 Wren Street, Argyle, TX 76226 is currently listed for sale with an asking price of $650,000. This property was built in 2024 and has 4 bedrooms and 3 full and 1 partial baths with 3297 sq. ft. Wren Street is located in the Harvest Ph 8b subdivision within the Argyle ISD school district. Search Harvest Ph 8b real estate on katigarrett.kellyrealtors.com today.