
Kati Garrett
REALTOR®

BEDS3
BATHS2 full
SQUARE FEET1,562
MLS#21329169
STATUSActive
PROPERTY TYPEResidential - Single Family
SUBDIVISIONNob Hill Crest
SCHOOLCarrollton-Farmers Branch ISD
Property Description
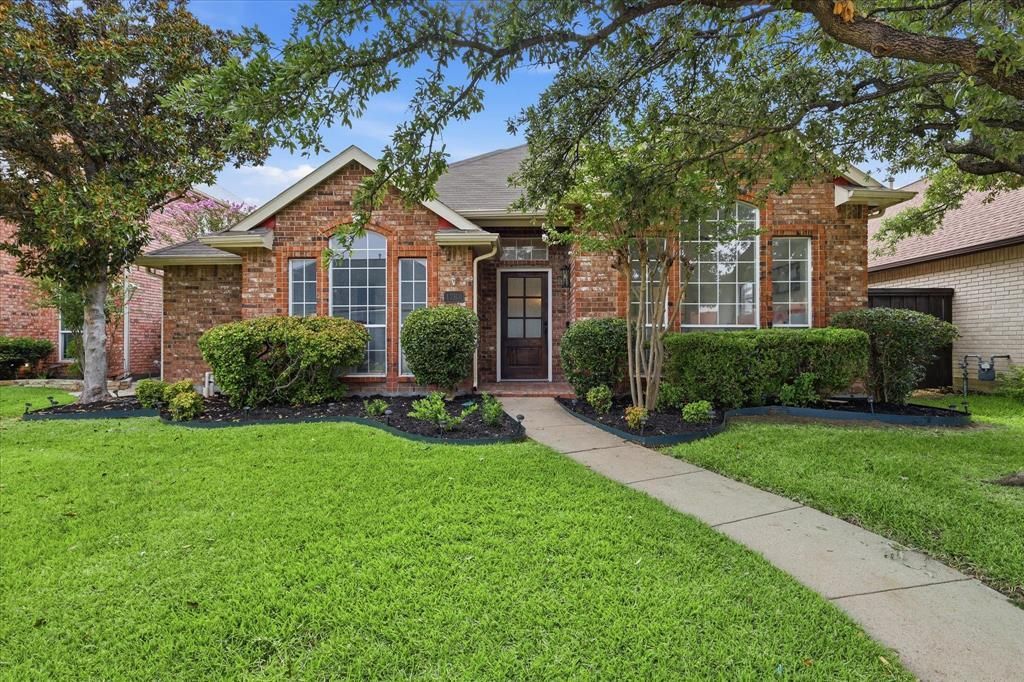
Welcome home to this beautifully remodeled 3 bed 2 bathroom 2 car garage home with a sparkling blue pool in Nob Hill subdivision of Carrollton! Featuring a completely redesigned kitchen with all new cabinetry, quartz countertops, backsplash and new stainless steel appliances. Both bathrooms have been equally transformed with new vanities, bathtubs, tile and fixtures as well. Boasting engineered hardwood flooring, this open layout is great for everyday living and entertaining family & friends. Step outside into your own private backyard with a freshly resurfaced pool. A wonderful place to relax and cool off on those hot Texas days. The rear entry garage is secured by a private fully electric sliding gate for added security. Excellent location with easy access to plenty of shopping, dining, entertainment and major highways. Don't miss this opportunity to own this stunning fully remodeled home! Schedule your showing today before it's gone!
Property Features
Property Type: Residential - Single Family
Cooling: Electric
Fireplaces: 1
Garage: 2 car attached
Heating: Electric
Home Style: Traditional
Lot Size: 0.12 Acres
Roof Type: Shingle
Year Built: 1995
Amenities
Chandelier
High Speed Internet Available
Open Floorplan
Pantry
Rain Gutters
Feature Descriptions
Appliances: Dishwasher, Disposal, Electric Range, Gas Water Heater, Microwave
Community Features: Greenbelt, Jogging Path/Bike Path
Days on Site: 1
Exterior: Brick
Fireplace: Gas, Living Room
Flooring: Engineered Wood, Tile
Laundry: Electric Dryer Hookup, In Kitchen, Washer Hookup
Lot: Interior Lot, Landscaped
Parcel#: 140621000A0320000
Parking: Alley Access, Driveway, Electric Gate, Garage, Garage Faces Rear, Private
Parking Notes: Alley Access, Driveway, Electric Gate, Garage, Garage
Patio/Porch: Front Porch
Pool: Fenced, Gunite, In Ground, Outdoor Pool, Water Feature
Swimming Pool: Yes
Utilities: City Sewer, City Water, Electricity Available, Individual Gas Meter, Natural Gas Available, Underground Utilities
Local Schools
Elementary School: Rainwater
School District: Carrollton-Farmers Branch ISD
Listed By / Shown By
Listed By
Agency Name: United Real Estate
Agent Name: Katie Fitzpatrick

Shown By
Agent Name: Kati Garrett
Agent Phone: (254) 717-3395
Agency Title: Kelly, Realtors

Estimate Your Payment
Estimated Payment
$ 1,095.00 per month $968.12 Principal & Interest $0.00 Property Tax (data not provided by mls) $126.88 Homeowner's InsuranceChange Payment Information
 The data relating to real estate for sale on this web site comes in part from the IDX of the Multiple Listing Service of NTREIS. The data on this site may not be reproduced or redistributed and is only for those individuals viewing this web site. Real estate listings held by brokerage firms other than the brokers/agents with their own information using this site are marked with the NTREIS thumbnail logo and detailed information about them includes the name of the listing broker(s).
Privacy Policy / DMCA Notice / ADA Accessibility


This site is hosted, designed and copyright
© 1994 - 2026 by
Delta Media Group, Inc. -- Patent Pending --
Agent License Information: 647531
1760 Blackstone Drive | MLS# 21329169
This single family home located at 1760 Blackstone Drive, Carrollton, TX 75007 is currently listed for sale with an asking price of $435,000. This property was built in 1995 and has 3 bedrooms and 2 full baths with 1562 sq. ft. Blackstone Drive is located in the Nob Hill Crest subdivision within the Carrollton-Farmers Branch ISD school district. Search Nob Hill Crest real estate on katigarrett.kellyrealtors.com today.