
Kati Garrett
REALTOR®

BEDS3
BATHS2 full
SQUARE FEET1,385
MLS#21284444
STATUSActive
PROPERTY TYPEResidential - Single Family
SUBDIVISIONSaginaw Park Add
SCHOOLEagle MT-Saginaw ISD
Property Description
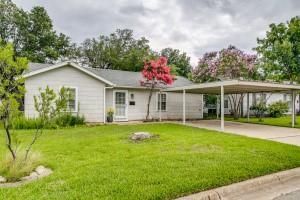
An outstanding well maintained move in ready home with many modern amenities situated on a large established landscaped yard. Outside 288 sq.ft. storage bldg is wired with electricity on slab is excellent work or storage space. Property features include original solid hardwood floors, wood windows with aluminum storm windows, crown molding, Exterior and interior fresh paint kitchen with tile and granite counter tops and all new SS appliances, recessed lights, Plantation shutters, granite vanity in the bathroom, some updated ceiling fans, light, and plumbing fixtures, dining room features a built in marble hutch. Floated walls and ceilings, Custom wooden Venetian blinds with cloth tape, Storm door and storm windows, Integrated security system, Custom built-in buffet featuring Calcutta marble, Recessed lighting equipped with dimmers, Grey wool carpet in the dining room, Ample closet space throughout. Large oversized landscaped lot with many established native plantings. Information provided is deemed reliable, but is not guaranteed and should be independently verified. Buyer or buyers agent to verify measurements , schools, tax, etc. Buyer must purchase a new Survey.
Property Features
Property Type: Residential - Single Family
Cooling: Central Air, Electric
Heating: Central
Home Style: Traditional
Lot Size: 0.20 Acres
Roof Type: Composition
Year Built: 1959
Amenities
Built-in Features
Cable TV Available
Decorative Lighting
Eat-in Kitchen
Flat Screen Wiring
High Speed Internet Available
Tile Counters
Garden(s)
Storage
Feature Descriptions
Accessibility: Accessible Bath - Full, Accessible Grip, Accessible Kitchen
Appliances: Dishwasher, Disposal, Electric Oven, Gas Cooktop, Ice Maker, Plumbed For Gas in Kitchen, Refrigerator
Days on Site: 25
Exterior: Siding
Fencing: Fenced, Wood
Fireplace: None
Flooring: Carpet, Ceramic Tile, Hardwood, Vinyl
Green Features: Appliances, Drought Tolerant Plants
Laundry: Electric Dryer Hookup, Utility Room, Full Size W/D Area, Dryer Hookup, Washer Hookup
Lot: Few Trees, Interior Lot, Landscaped, Lrg. Backyard Grass, Subdivision
Parcel#: 02656434
Parking: Carport, Detached Carport, Driveway, Lighted
Parking Notes: Carport, Detached Carport, Driveway, Lighted
Patio/Porch: Front Porch
Utilities: City Sewer, City Water, Curbs, Electricity Available, Electricity Connected, Individual Gas Meter, Phone Available, Sidewalk
Window: Shutters, Window Coverings
Local Schools
Elementary School: Gililland
School District: Eagle MT-Saginaw ISD
Listed By / Shown By
Listed By
Agency Name: Dave Perry Miller Real Estate
Agency Contact: 214-572-1400
Agent Name: Roya Daugherty

Shown By
Agent Name: Kati Garrett
Agent Phone: (254) 717-3395
Agency Title: Kelly, Realtors

Estimate Your Payment
Estimated Payment
$ 604.14 per month $534.14 Principal & Interest $0.00 Property Tax (data not provided by mls) $70.00 Homeowner's InsuranceChange Payment Information
 The data relating to real estate for sale on this web site comes in part from the IDX of the Multiple Listing Service of NTREIS. The data on this site may not be reproduced or redistributed and is only for those individuals viewing this web site. Real estate listings held by brokerage firms other than the brokers/agents with their own information using this site are marked with the NTREIS thumbnail logo and detailed information about them includes the name of the listing broker(s).
Privacy Policy / DMCA Notice / ADA Accessibility


This site is hosted, designed and copyright
© 1994 - 2026 by
Delta Media Group, Inc. -- Patent Pending --
Agent License Information: 647531
1748 Fagan Drive | MLS# 21284444
This single family home located at 1748 Fagan Drive, Blue Mound, TX 76131 is currently listed for sale with an asking price of $240,000. This property was built in 1959 and has 3 bedrooms and 2 full baths with 1385 sq. ft. Fagan Drive is located in the Saginaw Park Add subdivision within the Eagle MT-Saginaw ISD school district. Search Saginaw Park Add real estate on katigarrett.kellyrealtors.com today.