
Kati Garrett
REALTOR®

BEDS4
BATHS2 full
SQUARE FEET3,786
MLS#1992186
STATUSActive
PROPERTY TYPEResidential - Single Family
SUBDIVISIONTROPHY OAKS
SCHOOLPoteet Isd
Property Description
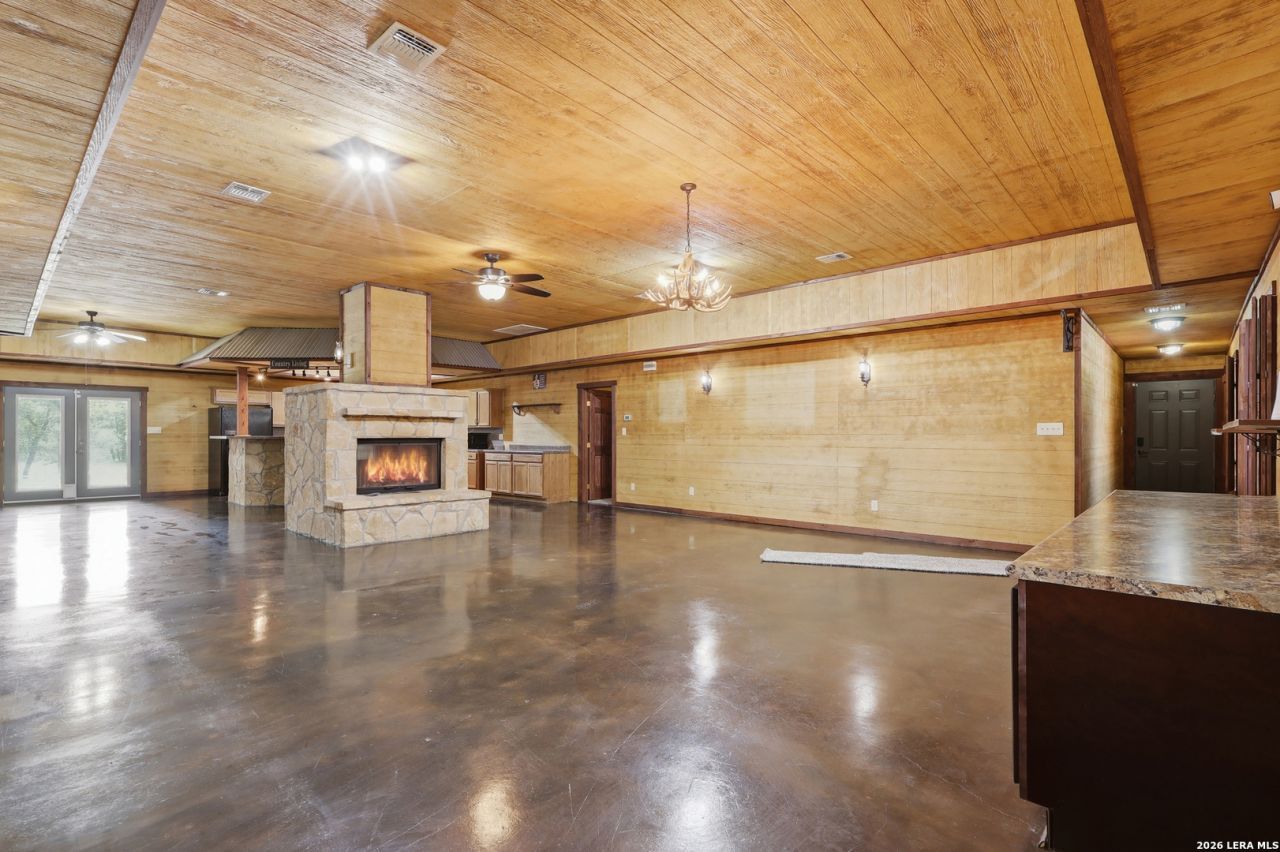
Experience the perfect blend of comfort, privacy, and functionality on 10.25 beautiful acres. This spacious 3,786 sq. ft. home features 4 bedrooms, 2 baths, a 6-car garage, and a well-appointed primary suite complete with a walk-in tub, oversized shower, large walk-in closet, hot tub room, and a steel-wrapped safe room. Designed for both entertaining and everyday enjoyment, the property offers a covered outdoor party room with a fireplace, outdoor kitchen, expansive patio, and fenced backyard. Outdoor enthusiasts will appreciate the numerous covered storage buildings for RVs, boats, tractors, and equipment, along with a wildlife-fed, fish-stocked pond, goldfish pond, and well-fed stock tank. Additional highlights include city water, water wells, an automatic gated entrance, sprinkler system, water catchment system, solar screens throughout, and a video security system with motion-detection alarm. A rare opportunity to own a versatile country retreat with exceptional amenities and room to enjoy the Texas lifestyle.
Property Features
Property Type: Residential - Single Family
Cooling: One Central
Fenced: Yes
Fireplaces: 1
Fuel Type: Electric
Heating: Central
Home Style: One Story
Lot Size: 10.27 Acres
Roof Type: Metal
Stories: 1.0
Taxes: $10,970
Year Built: 2005
Feature Descriptions
Accessibility: No Carpet, No Steps Down, Level Lot, Level Drive, No Stairs, First Floor Bath, Full Bath/Bed on 1st Flr
Builder Name: unknown
Days on Site: 32
Energy Efficient: Ceiling Fans
Exterior: Stone/Rock, Siding, Metal Structure
Exterior: Deck/Balcony, Privacy Fence, Sprinkler System, Storage Building/Shed, Has Gutters, Mature Trees
Fireplace: One, Living Room, Wood Burning
Flooring: Carpeting, Stained Concrete
Foundation: Slab
HOA Mandatory: No
Inclusions: Ceiling Fans, Washer Connection, Dryer Connection, Cook Top, Microwave Oven, Stove/Range, Dishwasher, Water Softener (owned), Smoke Alarm, Security System (Owned), Electric Water Heater, Garage Door Opener, Solid Counter Tops,2+ Water Heater Units
Interior: One Living Area, Liv/Din Combo, Eat-In Kitchen, Island Kitchen, Breakfast Bar, Utility Room Inside,1st Floor Lvl/No Steps, High Ceilings, Cable TV Available, High Speed Internet, Laundry Room, Walk in Closets
Lot: County VIew,5 - 14 Acres, Mature Trees (ext feat), Pond /Stock Tank
Miscellaneous: No City Tax
Neighborhood Amenities: None
Parking: Four or More Car Garage, Attached, Oversized
Pool/Spa: None
Security: yes
Supplier - Electric: Karnes
Supplier - Garbage: Tiger
Supplier - Water: Benton City
Tax By Multiple Counties: No
Type: Single Family Detached
Water/Sewer: Water System, Septic
Windows: Some Remain
Room Sizes
Bedroom 2: 14 X 8
Bedroom 3: 11 X 10
Bedroom 4: 14 X 10
Kitchen: 25 X 20
Dining Room: 12 X 25
Living Room: 30 X 28
Utility Room: 16 X 17
Study/Office: 14 X 12
Garage: 45 X 51
Outdoor Living: 39 X 11
Local Schools
High School: Poteet
Middle School: Poteet
Elementary School: Poteet
School District: Poteet Isd
Listed By / Shown By
Listed By
Agency Name: eXp Realty
Agency Phone: (888) 519-7431
Shown By
Agent Name: Kati Garrett
Agent Phone: (254) 717-3395
Agency Title: Kelly, Realtors
Agency Email: info@kellyrealtors.com
Agency Text: (254) 717-6447

Estimate Your Payment
Estimated Payment
$ 2,651.06 per month $1,535.64 Principal & Interest $914.17 Property Tax $201.25 Homeowner's InsuranceChange Payment Information

Privacy Policy / DMCA Notice / ADA Accessibility


This site is hosted, designed and copyright
© 1994 - 2026 by
Delta Media Group, Inc. -- Patent Pending --
Agent License Information: 647531
171 Inwood | MLS# 1992186
This single family home located at 171 Inwood, Poteet, TX 78065 is currently listed for sale with an asking price of $689,999. This property was built in 2005 and has 4 bedrooms and 2 full baths with 3786 sq. ft. Inwood is located in the TROPHY OAKS subdivision within the Poteet Isd school district. Search TROPHY OAKS real estate on katigarrett.kellyrealtors.com today.