
Kati Garrett
REALTOR®

BEDS4
BATHS3 full
SQUARE FEET2,282
MLS#2001112
STATUSNew
PROPERTY TYPEResidential - Single Family
SUBDIVISIONMeyer Ranch
SCHOOLComal
Property Description
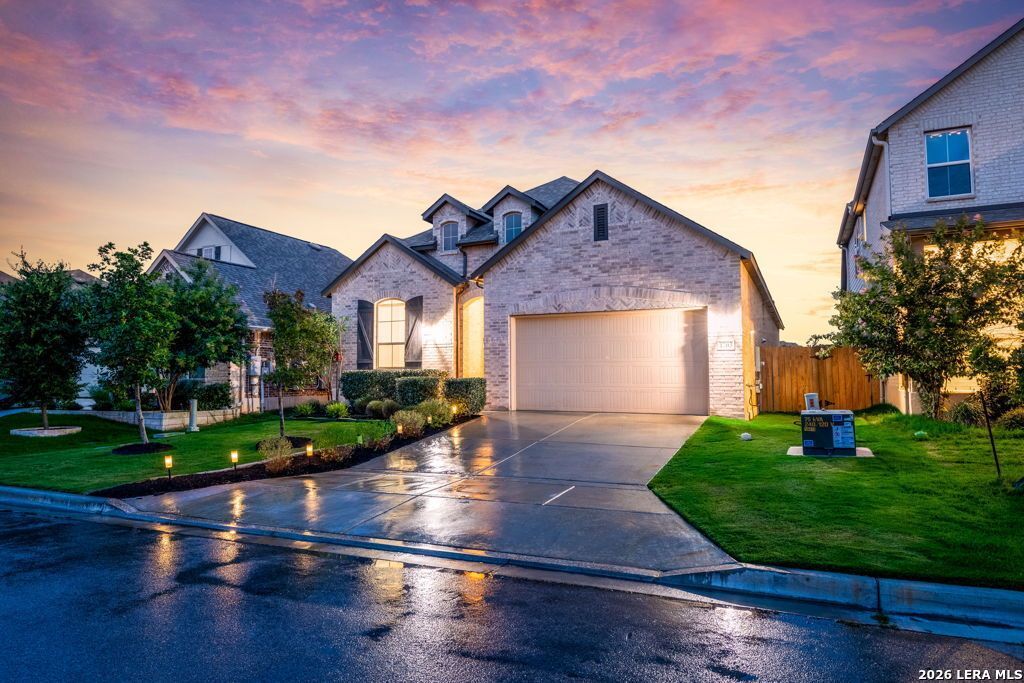
Discover the perfect blend of luxury, comfort, and Hill Country charm in this beautifully upgraded 1-Story, Ranch Style, Highland Home, where spectacular sunset views, thoughtful design, and exceptional privacy create a truly special place to enjoy. Situated in the highly sought-after Meyer Ranch community, this meticulously maintained like-new home offers 4 bedrooms, 3 full bathrooms, a dedicated study, and over 2,282 square feet of refined living space designed for modern lifestyles. An inviting foyer welcomes you into a light-filled open-concept floor plan highlighted by soaring 12-foot ceilings, upgraded 8-foot doors throughout, expansive windows, and elegant wood-look tile flooring throughout the main living areas. At the heart of the home, the gourmet kitchen was designed to impress, featuring quartz countertops, a designer backsplash, upgraded hardware, premium soft-close cabinetry, a farmhouse sink, oversized island, walk-in pantry, and a chef-inspired 6-burner gas cooktop. The high-end Cafe stainless steel refrigerator and premium appliances elevate the space, creating a kitchen that is as beautiful as it is functional while seamlessly connecting to the dining and living areas for effortless entertaining. The spacious living room is enhanced with convenient floor media plugs for a clean and customized entertainment setup, while oversized rear windows frame serene views and flood the home with natural light. With no rear neighbors, youll enjoy a level of privacy rarely found in newer construction. The secluded primary suite serves as a relaxing retreat, featuring a charming bay window sitting area and an upgraded and extended luxurious walk-in shower, extended dual vanities, and custom upgraded cabinetry and shelving. A generously sized walk-in closet completes the luxurious owners retreat. Secondary bedrooms are thoughtfully separated from the primary suite, providing privacy and flexibility for guests, family members, or multi-generational living. The dedicated study offers the ideal work-from-home space, library, or flex room. The spacious laundry room adds both functionality and style, featuring custom built-in cabinetry and an extended countertop that provide abundant storage, organization, and workspace for daily household tasks. Designed with comfort, efficiency, and convenience in mind, the home includes a long list of premium upgrades, including a tankless gas water heater, garage storage rack, reverse osmosis system, owned water softener, upgraded ceiling fans, luxurious custom curtains, soft-close cabinets throughout, and an included Samsung front-load washer and dryer. Every detail has been carefully selected to enhance daily living while delivering timeless style. Step outside to an extended covered patio where youll enjoy peaceful Hill Country evenings, breathtaking sunsets, and exceptional backyard privacy. Whether hosting friends or relaxing with a morning coffee, this outdoor space is perfectly suited for e
Property Features
Property Type: Residential - Single Family
Cooling: One Central
Fuel Type: Natural Gas
Heating: Central
Home Style: One Story, Ranch
Lot Size: 0.14 Acres
Roof Type: Composition
Stories: 1.0
Taxes: $9,419
Year Built: 2022
Feature Descriptions
Builder Name: Highland Homes
Days on Site: 1
Exterior: Brick,3 Sides Masonry
Flooring: Carpeting, Ceramic Tile
Foundation: Slab
Hoa Fee: 150/Quarterly
HOA Mandatory: Yes
HOA Name: MEYER RANCH HOA
Inclusions: Ceiling Fans, Chandelier, Washer Connection, Dryer Connection, Cook Top, Built-In Oven, Self-Cleaning Oven, Microwave Oven, Gas Cooking, Disposal, Dishwasher, Water Softener (owned), Vent Fan, Smoke Alarm, Security System (Owned), Pre-Wired for Security, Gas Water Heater
Interior: One Living Area, Eat-In Kitchen, Island Kitchen, Breakfast Bar, Walk-In Pantry, Study/Library, Utility Room Inside,1st Floor Lvl/No Steps, High Ceilings, Open Floor Plan, High Speed Internet, All Bedrooms Downstairs, Laundry Main Level, Laundry Room, Walk in Closets
Multiple HOA: No
Neighborhood Amenities: Pool, Clubhouse, Park/Playground, Jogging Trails, Sports Court, BBQ/Grill
Parking: Two Car Garage
Pool/Spa: None
Security: yes
Tax By Multiple Counties: No
Type: Single Family Detached
Water/Sewer: Water System, Sewer System
Windows: All Remain
Room Sizes
Bedroom 2: 13 X 14
Bedroom 3: 13 X 10
Bedroom 4: 12 X 13
Kitchen: 13 X 24
Dining Room: 13 X 10
Living Room: 15 X 20
Study/Office: 13 X 10
E X try: 9 X 12
Pantry: 7 X 4
Local Schools
High School: Smithson Valley
Middle School: Smithson Valley
Elementary School: Brown
School District: Comal
Listed By / Shown By
Listed By
Agency Name: Keller Williams Heritage
Agency Phone: (210) 493-3030
Shown By
Agent Name: Kati Garrett
Agent Phone: (254) 717-3395
Agency Title: Kelly, Realtors
Agency Email: info@kellyrealtors.com
Agency Text: (254) 717-6447

Estimate Your Payment
Estimated Payment
$ 1,935.29 per month $1,017.08 Principal & Interest $784.92 Property Tax $133.29 Homeowner's InsuranceChange Payment Information

Privacy Policy / DMCA Notice / ADA Accessibility


This site is hosted, designed and copyright
© 1994 - 2026 by
Delta Media Group, Inc. -- Patent Pending --
Agent License Information: 647531
1703 Dirndl | MLS# 2001112
This single family home located at 1703 Dirndl, New Braunfels, TX 78132 is currently listed for sale with an asking price of $457,000. This property was built in 2022 and has 4 bedrooms and 3 full baths with 2282 sq. ft. Dirndl is located in the Meyer Ranch subdivision within the Comal school district. Search Meyer Ranch real estate on katigarrett.kellyrealtors.com today.