
Kati Garrett
REALTOR®

BEDS3
BATHS2 full
SQUARE FEET2,177
MLS#21376028
STATUSActive
PROPERTY TYPEResidential - Single Family
SUBDIVISIONUniversity Estates
SCHOOLRichardson ISD
Property Description
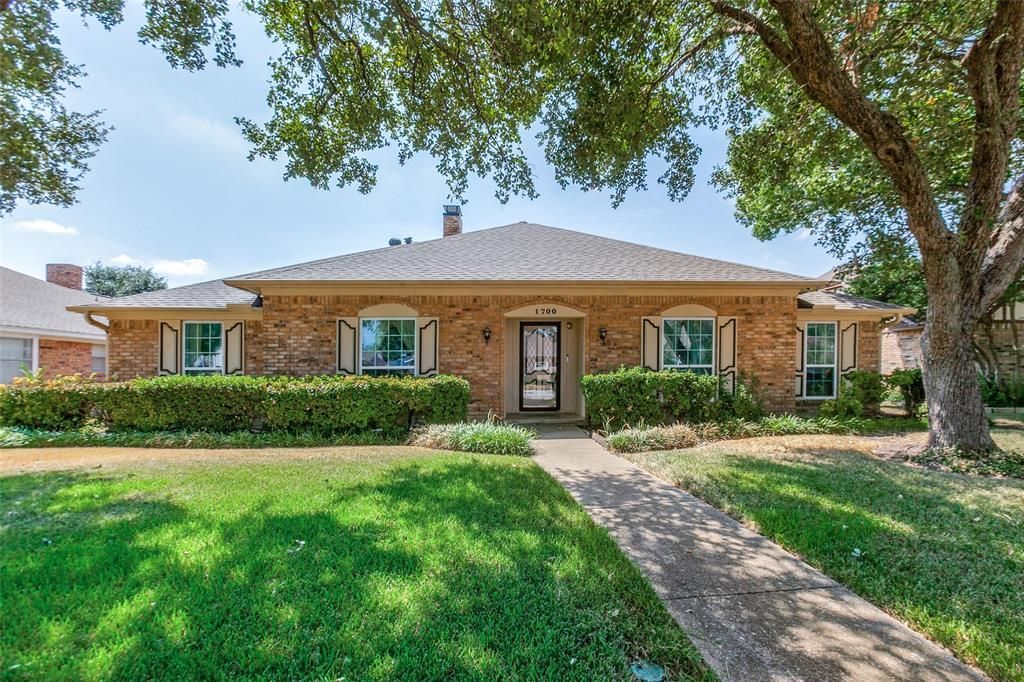
Opportunity is here for cosmetic updates and design. This one-story gem has HVAC replaced in 2025, the water heater in 2024, the fence in 2025, and the sprinkler in 2024. The roof was updated in 2024. There are 2 large living areas, with a walk-in wet bar to serve both. The living room features a wood burning brick fireplace with a gas starter and raised hearth. Picture frame paneling with an elevated beamed ceiling with a wall of windows overlooking the large back yard complete the warm welcome.The kitchen includes double ovens, and the refrigerator remains with the property, along with the washer and dryer. A built-in hutch in the breakfast area can display favorite items, and drawers to store dining linens. The primary bedroom has an ensuite bath with separate vanities, dressing areas and WICs. A shared wet area with tub, separate shower and commode are positioned between the two. Shelved storage areas are in baths and hallway for linens, etc. Both secondary bedrooms have walk-in closets. Enjoy the covered patio and the lovely yard, beautifully fenced.
Property Features
Property Type: Residential - Single Family
Cooling: Ceiling Fan(s), Central Air, Electric
Fireplaces: 1
Garage: 2 car attached
Heating: Central, Natural Gas
Home Style: Traditional
Lot Size: 0.05 Acres
Roof Type: Composition
Year Built: 1980
Amenities
Cable TV Available
Pantry
Wet Bar
Feature Descriptions
Appliances: Dishwasher, Disposal, Dryer, Electric Cooktop, Electric Oven, Gas Water Heater, Double Oven, Refrigerator
Exterior: Brick
Fencing: Back Yard, Wood
Fireplace: Brick, Gas Starter, Living Room, Raised Hearth
Flooring: Carpet, Ceramic Tile, Laminate
Laundry: Electric Dryer Hookup, Utility Room
Lot: Few Trees, Interior Lot
Lot Dimensions: 72 X 126
Parcel#: 42255560060080000
Parking: Alley Access, Driveway, Garage Door Opener, Garage Faces Rear, Kitchen Level
Parking Notes: Alley Access, Driveway, Garage Door Opener, Garage Fa
Patio/Porch: Covered, Patio
Utilities: Alley, Cable Available, City Sewer, City Water
Room Sizes
Living Room: 21.00 x 15.00 Level - 1
Dining Room: 11.00 x 10.00 Level - 1
Kitchen: 11.00 x 10.00 Level - 1
Breakfast Room: 10.00 x 9.00 Level - 1
Game Room: 18.00 x 11.00 Level - 1
Bedroom-Primary: 15.00 x 14.00 Level - 1
Bedroom: 13.00 x 10.00 Level - 1
Bedroom: 11.00 x 10.00 Level - 1
Local Schools
Elementary School: Dartmouth
School District: Richardson ISD
Listed By / Shown By
Listed By
Agency Name: Ebby Halliday, REALTORS
Agency Contact: 972-387-0300
Agent Name: Susan Petty

Shown By
Agent Name: Kati Garrett
Agent Phone: (254) 717-3395
Agency Title: Kelly, Realtors

Estimate Your Payment
Estimated Payment
$ 818.10 per month $723.31 Principal & Interest $0.00 Property Tax (data not provided by mls) $94.79 Homeowner's InsuranceChange Payment Information
 The data relating to real estate for sale on this web site comes in part from the IDX of the Multiple Listing Service of NTREIS. The data on this site may not be reproduced or redistributed and is only for those individuals viewing this web site. Real estate listings held by brokerage firms other than the brokers/agents with their own information using this site are marked with the NTREIS thumbnail logo and detailed information about them includes the name of the listing broker(s).
Privacy Policy / DMCA Notice / ADA Accessibility


This site is hosted, designed and copyright
© 1994 - 2026 by
Delta Media Group, Inc. -- Patent Pending --
Agent License Information: 647531
1700 Mayflower Drive | MLS# 21376028
This single family home located at 1700 Mayflower Drive, Richardson, TX 75081 is currently listed for sale with an asking price of $325,000. This property was built in 1980 and has 3 bedrooms and 2 full baths with 2177 sq. ft. Mayflower Drive is located in the University Estates subdivision within the Richardson ISD school district. Search University Estates real estate on katigarrett.kellyrealtors.com today.