
Kati Garrett
REALTOR®

BEDS3
BATHS3 full
SQUARE FEET3,150
MLS#616216
STATUSActive
PROPERTY TYPEResidential - Single Family
SCHOOLLake Travis ISD
Property Description
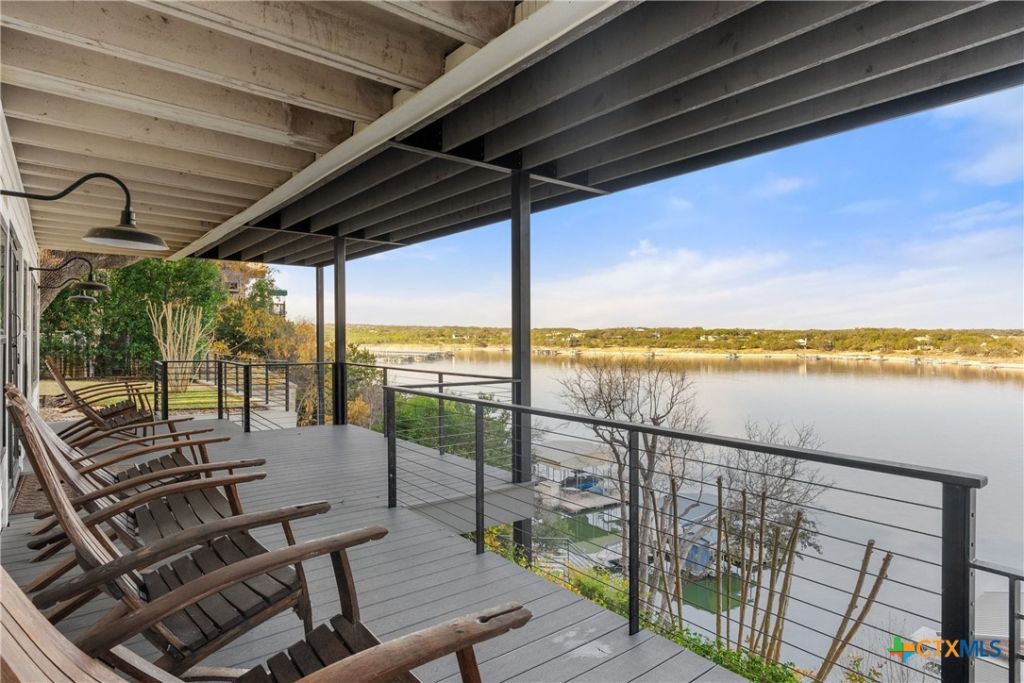
Custom design, improved Lake Travis waterfront, and future expansion potential come together in this exceptional lakefront retreat. Situated on 1.64 acres with 89 feet of shoreline, the property offers a rare combination of privacy, functionality, and long-term flexibility. A neighboring 1.41-acre waterfront lot is also available, providing an additional 86 feet of shoreline and the opportunity to control up to 176 feet of Lake Travis waterfront. The added parcel creates possibilities for a pool, guest accommodations, expanded outdoor amenities, or enhanced privacy. The home itself was designed for entertaining, featuring a floating boat dock, Trex-decked boathouse, expansive outdoor terraces, and multiple covered and uncovered gathering spaces. Inside, the open floorplan showcases soaring ceilings, shiplap accents, custom lighting, and thoughtfully selected finishes throughout. A statement kitchen with custom cabinetry, quartz countertops, farmhouse sink, brick backsplash, walk-in pantry, and JennAir gas range anchors the main living area. Two primary suites, a media room with beverage station, metal roof, exterior storage, built-in bar, and hard-to-find parking complete a property that delivers both immediate enjoyment and future opportunity on Lake Travis.
Property Features
Property Type: Residential - Single Family
Cooling: Central Air, Electric,3+ Units, Zoned
Fireplaces: 1
Heating: Central, Electric, Multiple Heating Units, Zoned
Home Style: Split Level, Traditional
Lot Size: 1.64 Acres
Roof Type: Metal
Stories: 3.0
Year Built: 1971
Amenities
Ceiling Fan(s)
Double Vanity
Multiple Living Areas
Recessed Lighting
Walk-In Closet(s)
Breakfast Bar
Bedroom on Main Level
Eat-in Kitchen
Full Bath on Main Level
Kitchen Island
Solid Surface Counters
Boat Lift
Balcony
Dock
Propane Tank - Owned
Feature Descriptions
Accessibility: Safe Emergency Egress from Home, Levered Handles
Appliances: Electric Range, Disposal, Gas Water Heater, Multiple Water Heaters, Microwave, Range
Body of Water: Colorado River, Hill Country View, Lake, Lake Travis,
Community Features: None
Days on Site: 38
Exterior: Lap Siding
Fencing: None
Fireplace: Fireplace Screen, Gas, Living Room
Flooring: Concrete, Painted/Stained, Wood, Carpet Free
Laundry: Washer Hookup, Electric Dryer Hookup, Inside, Laundry Room
Lot Dimensions: 835 X 89 WF
Parcel#: 747108
Parking: Detached Carport, Driveway Level
Parking Notes: Detached Carport, Driveway Level
Patio/Porch: Balcony
Security: Smoke Detector(s)
Sewer: Septic Tank
Special View Info: Hills, Lake, River, Water
Utilities: Electricity Available, High Speed Internet Available, Propane, Phone Available
Water: Public
Water Features: Boat Ramp/Lift Access, Dock Access, See Remarks, Water Access, Other
Room Sizes
Media Room: 12 X 12 Level - Main
Bedroom 3: 12 X 13 Level - Lower
Bedroom 2: 10 X 11 Level - Upper
Primary Bathroom: 15 X 7 Level - Main
Primary Bedroom: 12 X 18 Level - Main
Laundry: 11 X 5 Level - Main
Dining Room: 10 X 14 Level - Main
Kitchen: 11 X 14 Level - Main
Living Room: 15 X 17 Level - Main
Entry/ Foyer: 6 X 5 Level - Main
Local Schools
High School: Lake Travis High School
Middle School: Hudson Middle School
Elementary School: Lake Travis Elementary
School District: Lake Travis ISD
Listed By / Shown By
Listed By
Agency Name: Keller Williams Heritage
Agency Phone: 2104933030
Shown By
Agent Name: Kati Garrett
Agent Phone: (254) 717-3395
Agency Title: Kelly, Realtors
Agency Email: info@kellyrealtors.com
Agency Text: (254) 717-6447

Estimate Your Payment
Estimated Payment
$ 6,796.53 per month $6,009.03 Principal & Interest $0.00 Property Tax (data not provided by mls) $787.50 Homeowner's InsuranceChange Payment Information

Privacy Policy / DMCA Notice / ADA Accessibility


This site is hosted, designed and copyright
© 1994 - 2026 by
Delta Media Group, Inc. -- Patent Pending --
Agent License Information: 647531
1700 Buffalo-gap Road | MLS# 616216
This single family home located at 1700 Buffalo-gap Road , Austin, TX 78734 is currently listed for sale with an asking price of $2,700,000. This property was built in 1971 and has 3 bedrooms and 3 full baths with 3150 sq. ft. Buffalo-gap Road is located within the Lake Travis ISD school district. Search Austin real estate on katigarrett.kellyrealtors.com today.