
Kati Garrett
REALTOR®

BEDS3
BATHS2 full 1 partial
SQUARE FEET2,304
MLS#1999447
STATUSNew
PROPERTY TYPEResidential - Single Family
SUBDIVISIONEstates of Eagle Creek
SCHOOLFloresville Isd
Property Description
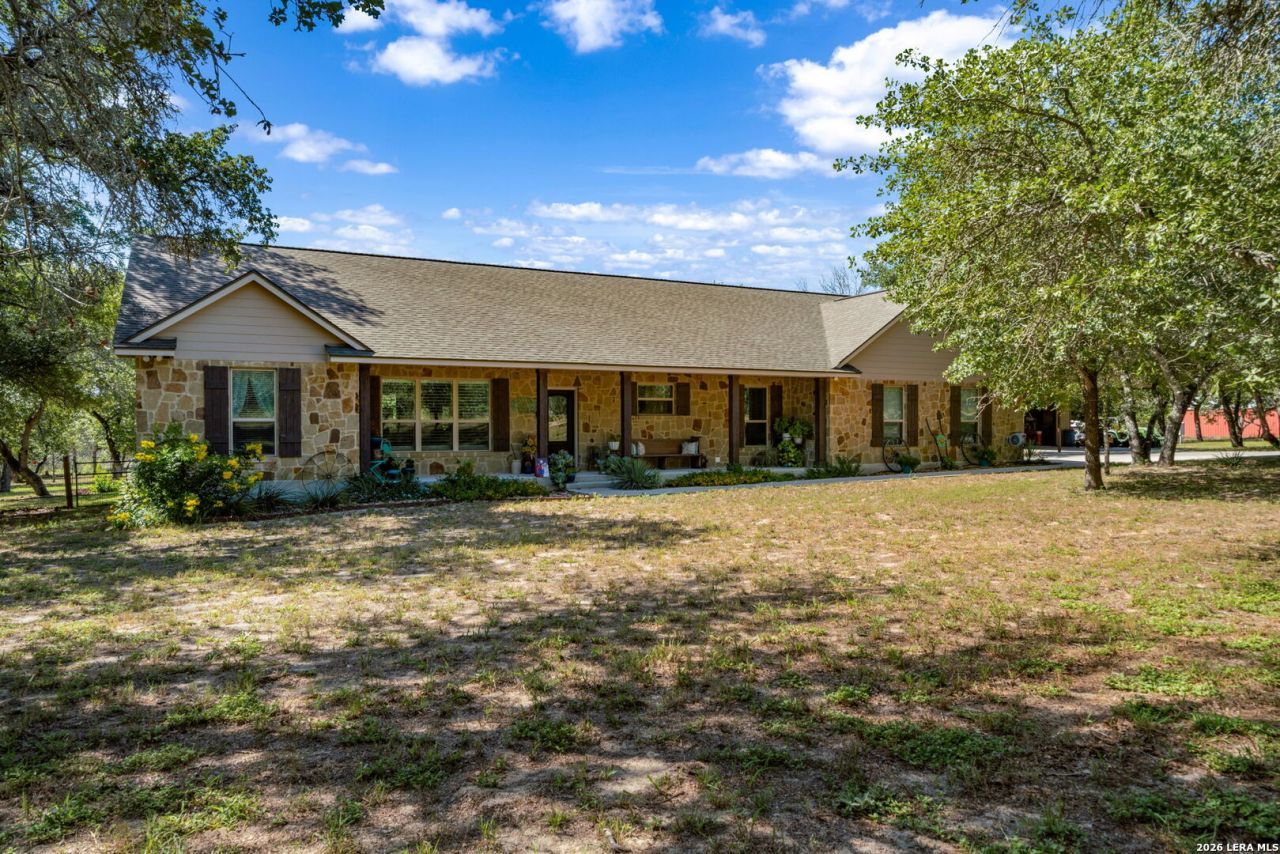
Gorgeous meticulously maintained 3 bd 2 bath home nestled on a sprawling oak studded 5 acres outside city limits. This all rock exterior home boasts vaulted ceilings, open floor plan, stone fireplace, wood style tile throughout. Tons of custom cabinetry along with strategic built-ins give loads of storage space and elegance. Stainless steel appliances, double ovens, oversized island, granite tops throughout and pendant lighting crafted from power line glass insulators. Primary suite showcases a giant split walk-in closet, separate vanities, makeup vanity, and an oversized shower. Stepping outside youll find expansive front and rear covered patios, overlooking the built in pool with custom decking and hot tub in a fully fenced in yard. Not to mention the slabbed 30X40 all metal barn/workshop which is fully insulated, has two pull through roll up doors, 20X30 awning and a half bath. If that isnt enough the concrete circle driveway leading to an oversized true two car garage with an attic hosting additional floored storage. This home truly does showcase luxury, intentional and ranch living with deer that come up to the backyard almost every evening. With so much more to offer come see how this house can become your home.
Property Features
Property Type: Residential - Single Family
Cooling: One Central
Fenced: Yes
Fireplaces: 1
Fuel Type: Electric
Heating: Central
Home Style: One Story
Lot Size: 5.01 Acres
Roof Type: Heavy Composition
Stories: 1.0
Taxes: $8,819
Year Built: 2018
Feature Descriptions
Builder Name: UNK
Days on Site: 7
Exterior: Patio Slab, Covered Patio, Double Pane Windows, Storage Building/Shed, Mature Trees, Wire Fence, Workshop
Exterior: Stone/Rock
Fireplace: One, Living Room
Flooring: Ceramic Tile
Foundation: Slab
Hoa Fee: 36/Annually
HOA Mandatory: Yes
HOA Name: THE ESTATES AT EAGLE CREEK
Hot Tub: Yes
Improvements: Street Paved
Inclusions: Ceiling Fans, Chandelier, Washer Connection, Dryer Connection, Cook Top, Microwave Oven, Garage Door Opener, Double Ovens, Custom Cabinets
Interior: One Living Area, Liv/Din Combo, Island Kitchen, Breakfast Bar, Walk-In Pantry, High Ceilings, Open Floor Plan, Laundry Room, Walk in Closets, Attic - Partially Floored, Attic - Pull Down Stairs
Lot: Wooded, Mature Trees (ext feat), Level
Miscellaneous: No City Tax
Multiple HOA: No
Neighborhood Amenities: None
Parking: Two Car Garage
Pool/Spa: Above Ground Pool, Hot Tub
Supplier - Sewer: septic
Swimming Pool: Yes
Tax By Multiple Counties: No
Type: Single Family Detached
Water/Sewer: Septic
Windows: Some Remain
Wooded: Yes
Room Sizes
Bedroom 2: 12 X 12
Bedroom 3: 12 X 12
Kitchen: 16 X 14
Dining Room: 16 X 13
Living Room: 27 X 20
Utility Room: 14 X 9
Garage: 24 X 24
Local Schools
High School: Floresville
Middle School: Floresville
Elementary School: Floresville
School District: Floresville Isd
Listed By / Shown By
Listed By
Agency Name: Brohill Realty Ltd
Agency Phone: (830) 569-4455
Shown By
Agent Name: Kati Garrett
Agent Phone: (254) 717-3395
Agency Title: Kelly, Realtors
Agency Email: info@kellyrealtors.com
Agency Text: (254) 717-6447

Estimate Your Payment
Estimated Payment
$ 2,559.91 per month $1,613.54 Principal & Interest $734.92 Property Tax $211.46 Homeowner's InsuranceChange Payment Information

Privacy Policy / DMCA Notice / ADA Accessibility


This site is hosted, designed and copyright
© 1994 - 2026 by
Delta Media Group, Inc. -- Patent Pending --
Agent License Information: 647531
170 Montesito Ln | MLS# 1999447
This single family home located at 170 Montesito Ln, Floresville, TX 78114 is currently listed for sale with an asking price of $725,000. This property was built in 2018 and has 3 bedrooms and 2 full and 1 partial baths with 2304 sq. ft. Montesito Ln is located in the Estates of Eagle Creek subdivision within the Floresville Isd school district. Search Estates Of Eagle Creek real estate on katigarrett.kellyrealtors.com today.