
Kati Garrett
REALTOR®

BEDS4
BATHS2 full
SQUARE FEET1,903
MLS#1992227
STATUSActive
PROPERTY TYPEResidential - Single Family
SUBDIVISIONMAGNOLIA SUBDIVISION
SCHOOLSouthwest ISD
Property Description
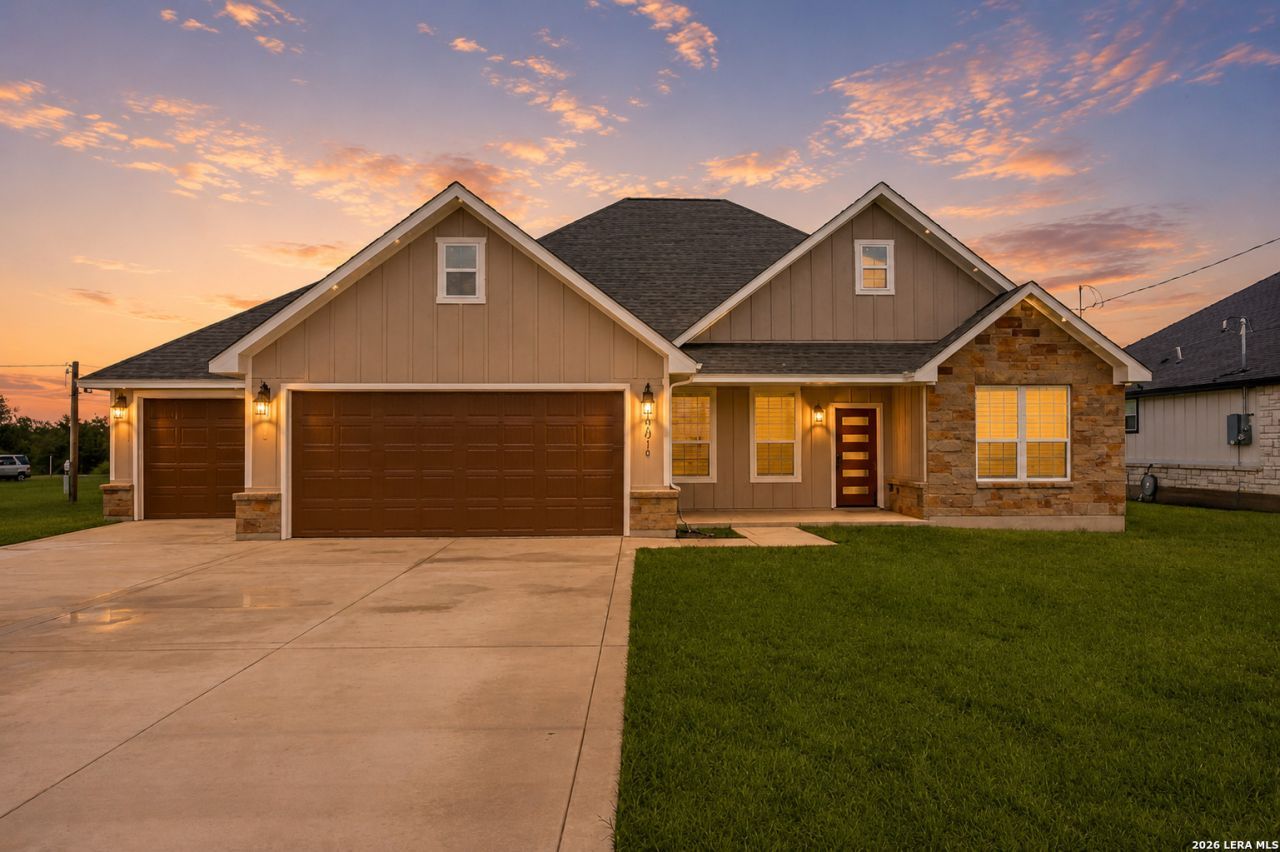
Looking for space, style, and a 3-car garage in Atascosa, TX? This immaculate 4-bedroom, 2-bathroom home delivers it all! From the moment you pull up, youll love the incredible curb appeal, featuring a beautiful stone-accented facade, crisp vertical siding, and an expansive concrete driveway leading to a rare 3-car garage. Inside, the smart split-floorplan maximizes every square foot. The heart of the home is an expansive, light-filled open-concept living, dining, and kitchen area thats absolutely perfect for entertaining. For ultimate privacy, the primary suite is tucked away on its own side of the house and boasts a large walk-in closet and private en-suite bath. Three additional bedrooms on the opposite side offer plenty of space for family, guests, or a home office, all centered around a second full bath and a dedicated laundry room. Schedule your tour today to see this gorgeous layout in person!
Property Features
Property Type: Residential - Single Family
Cooling: One Central
Fuel Type: Electric
Heating: Central
Home Style: One Story
Lot Size: 0.65 Acres
Roof Type: Composition
Stories: 1.0
Taxes: $2,469
Year Built: 2026
Feature Descriptions
Builder Name: Osvaldo Leon Fernandez
Days on Site: 32
Exterior: Stone/Rock, Siding
Flooring: Ceramic Tile
Foundation: Slab
Hoa Fee: 204/Annually
HOA Mandatory: Yes
HOA Name: CAYETANO DEVELOPMENT
Inclusions: Ceiling Fans, Washer Connection, Dryer Connection, Dishwasher
Interior: One Living Area, Liv/Din Combo, Island Kitchen, Walk-In Pantry, Laundry Room
Multiple HOA: No
Neighborhood Amenities: None
Parking: Three Car Garage
Pool/Spa: None
Tax By Multiple Counties: No
Type: Single Family Detached
Water/Sewer: Septic
Windows: All Remain
Room Sizes
Bedroom 2: 11 X 10
Bedroom 3: 11 X 10
Bedroom 4: 11 X 11
Kitchen: 9 X 12
Dining Room: 9 X 12
Living Room: 16 X 23
Local Schools
High School: Call District
Middle School: Call District
Elementary School: Call District
School District: Southwest ISD
Listed By / Shown By
Listed By
Agency Name: eXp Realty
Agency Phone: (888) 519-7431
Shown By
Agent Name: Kati Garrett
Agent Phone: (254) 717-3395
Agency Title: Kelly, Realtors
Agency Email: info@kellyrealtors.com
Agency Text: (254) 717-6447

Estimate Your Payment
Estimated Payment
$ 1,313.33 per month $979.25 Principal & Interest $205.75 Property Tax $128.33 Homeowner's InsuranceChange Payment Information

Privacy Policy / DMCA Notice / ADA Accessibility


This site is hosted, designed and copyright
© 1994 - 2026 by
Delta Media Group, Inc. -- Patent Pending --
Agent License Information: 647531
16914 Rancho Escondido | MLS# 1992227
This single family home located at 16914 Rancho Escondido, Atascosa, TX 78002 is currently listed for sale with an asking price of $440,000. This property was built in 2026 and has 4 bedrooms and 2 full baths with 1903 sq. ft. Rancho Escondido is located in the MAGNOLIA SUBDIVISION subdivision within the Southwest ISD school district. Search MAGNOLIA SUBDIVISION real estate on katigarrett.kellyrealtors.com today.