
Kati Garrett
REALTOR®

BEDS4
BATHS2 full 1 partial
SQUARE FEET2,948
MLS#1997572
STATUSActive
PROPERTY TYPEResidential - Single Family
SUBDIVISIONEDEN ROC
SCHOOLNorth East ISD
Property Description
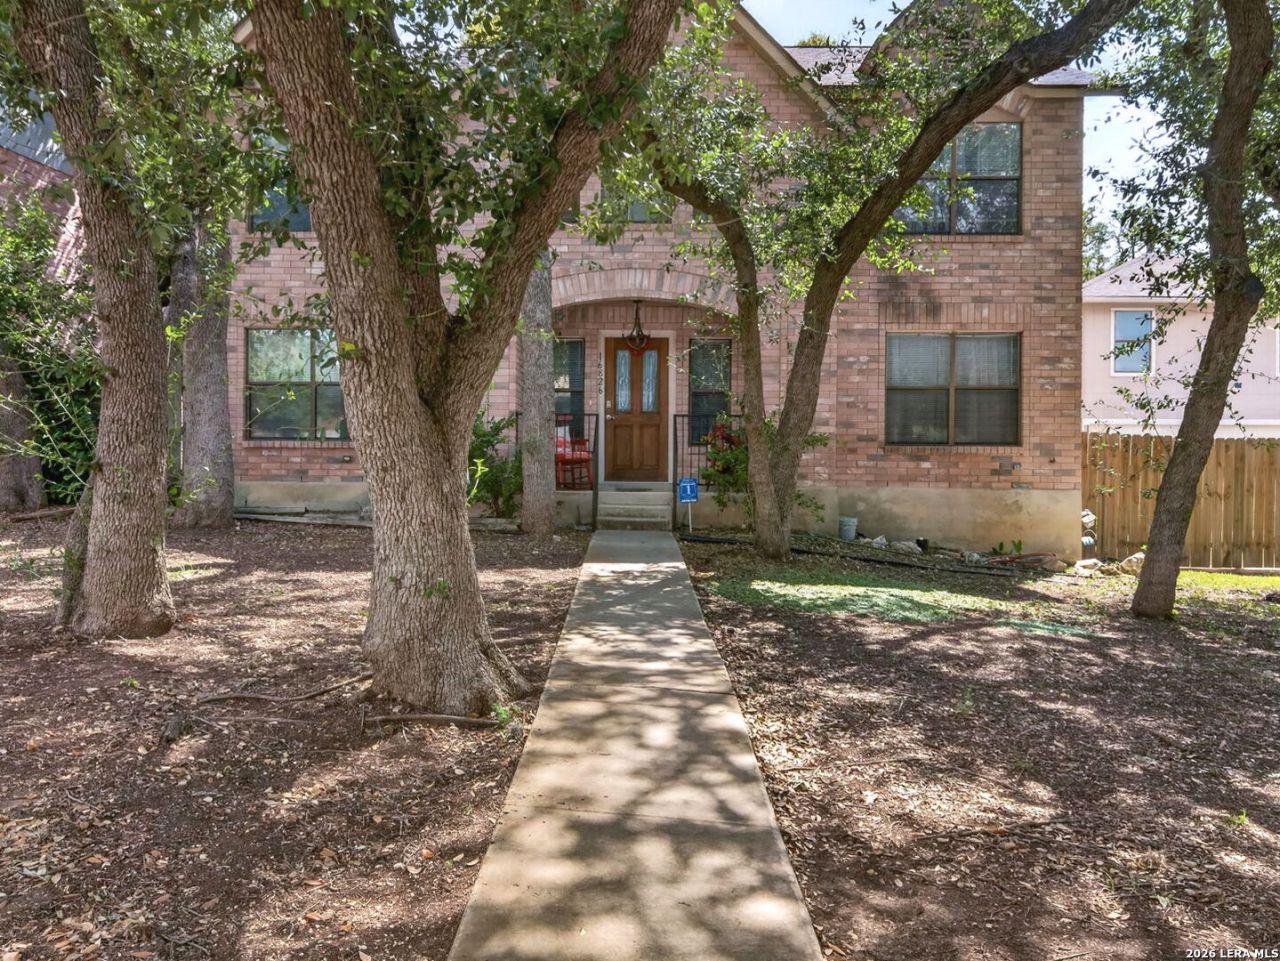
Great home in a well-established community. Seller is offering $15,000 towards buyers closing costs with a reasonable offer. If your buyers are looking for a spacious lot with mature trees, this is it! Master bedroom has a private sitting area. Good size secondary bedrooms are upstairs. This home has a nice in-ground pool for the hot Texas summers, a huge covered patio and a detached garage. Beautiful mature trees thru-out the property. There is also a BONUS room above the garage for either, an office, a bedroom, craft room, work-out room, or another storage area. You will also have a storage shed for all your tools. A two car garage and an electric gate with a huge driveway. In the family room is a gas-burning fireplace for those cozy nights. The kitchen, breakfast area and family room is spacious and open. French doors off the breakfast area leads to a shady backyard. One mile away is a shopping strip, an HEB, gas station and plenty of restaurants. This home is centrally located to all major freeways. Bring your buyers!
Property Features
Property Type: Residential - Single Family
Cooling: One Central
Fenced: Yes
Fireplaces: 1
Fuel Type: Electric
Heating: Central
Home Style: Two Story
Lot Size: 0.35 Acres
Roof Type: Composition
Stories: 2.0
Taxes: $10,321
Year Built: 1990
Feature Descriptions
Builder Name: UNKNOWN
Currenty Leased: No
Days on Site: 14
Exterior: Patio Slab, Covered Patio, Privacy Fence, Wrought Iron Fence, Sprinkler System, Storage Building/Shed, Has Gutters, Mature Trees, Detached Quarters
Exterior: Brick, Cement Fiber
Fireplace: One
Flooring: Carpeting, Laminate
Foundation: Slab
Hoa Fee: 502/Annually
HOA Mandatory: Yes
HOA Name: EDEN ROC HOMEOWNERS ASSOCIATION
Improvements: Street Paved, Curbs, Street Gutters, Sidewalks, Streetlights
Inclusions: Ceiling Fans, Chandelier, Washer Connection, Dryer Connection, Self-Cleaning Oven, Microwave Oven, Stove/Range, Disposal, Dishwasher, Ice Maker Connection, Smoke Alarm, Electric Water Heater, Garage Door Opener
Interior: Two Living Area, Liv/Din Combo, Separate Dining Room, Eat-In Kitchen, Two Eating Areas, Island Kitchen, Breakfast Bar, Walk-In Pantry, Game Room, Utility Room Inside, All Bedrooms Upstairs,1st Floor Lvl/No Steps, Open Floor Plan, Cable TV Available, Laundry Room, Walk in Closets
Lot: Irregular,1/4 - 1/2 Acre, Mature Trees (ext feat)
Miscellaneous: None/not applicable
Multiple HOA: No
Neighborhood Amenities: Pool, Tennis, Park/Playground
Parking: Two Car Garage
Pool/Spa: In Ground Pool
Supplier - Electric: CPS
Supplier - Garbage: CITY
Supplier - Sewer: SAWS
Supplier - Water: SAWS
Swimming Pool: Yes
Tax By Multiple Counties: No
Type: Single Family Detached
Water/Sewer: Water System
Windows: Some Remain
Room Sizes
Bedroom 2: 13 X 11
Bedroom 3: 15 X 11
Bedroom 4: 13 X 12
Kitchen: 14 X 9
Breakfast Room: 14 X 11
Dining Room: 15 X 13
Living Room: 20 X 14
Family Room: 18 X 17
Utility Room: 8 X 7
E X try: 11 X 7
Bonus Room: 15 X 15
Local Schools
High School: Madison
Middle School: Harris
Elementary School: Longs Creek
School District: North East ISD
Listed By / Shown By
Listed By
Agency Name: Texas Edge Realty
Agency Phone: (210) 863-9886
Shown By
Agent Name: Kati Garrett
Agent Phone: (254) 717-3395
Agency Title: Kelly, Realtors
Agency Email: info@kellyrealtors.com
Agency Text: (254) 717-6447

Estimate Your Payment
Estimated Payment
$ 2,106.11 per month $1,101.66 Principal & Interest $860.08 Property Tax $144.38 Homeowner's InsuranceChange Payment Information

Privacy Policy / DMCA Notice / ADA Accessibility


This site is hosted, designed and copyright
© 1994 - 2026 by
Delta Media Group, Inc. -- Patent Pending --
Agent License Information: 647531
16826 Winding Oak Drive | MLS# 1997572
This single family home located at 16826 Winding Oak Drive, San Antonio, TX 78247 is currently listed for sale with an asking price of $495,000. This property was built in 1990 and has 4 bedrooms and 2 full and 1 partial baths with 2948 sq. ft. Winding Oak Drive is located in the EDEN ROC subdivision within the North East ISD school district. Search EDEN ROC real estate on katigarrett.kellyrealtors.com today.