
Kati Garrett
REALTOR®

BEDS4
BATHS2 full
SQUARE FEET2,560
MLS#21313249
STATUSActive
PROPERTY TYPEResidential - Single Family
SCHOOLFairfield ISD
Property Description
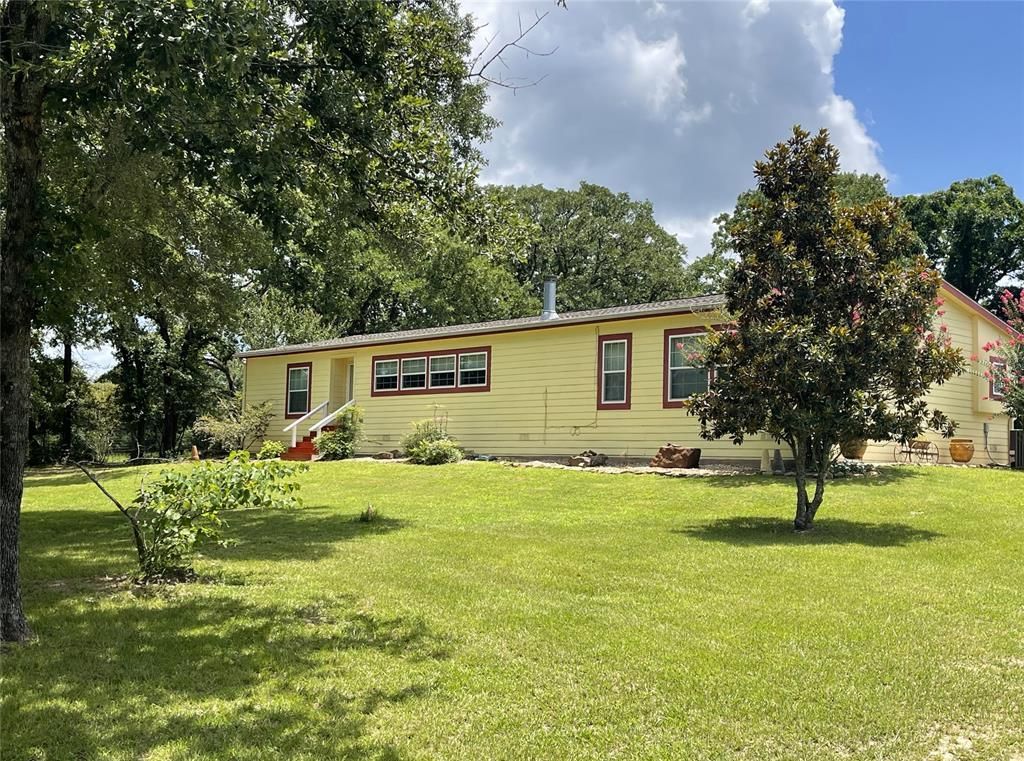
Welcome to this expansive 10.96 acre countryside retreat, perfect for those seeking space, comfort, and peaceful living. The heart of this beautifully designed four-bedroom, two-bathroom double-wide home is an open island kitchen that flows seamlessly into a formal dining room, complete with a charming built-in china cabinet. Professionals and students alike will appreciate the dedicated home office, which features a custom built-in desk and matching cabinets for ultimate organization. Designed with a split-bedroom layout, the residence ensures maximum privacy. The primary suite serves as a private oasis, boasting a spacious walk-in closet and a luxurious ensuite bathroom equipped with dual sinks, a jetted tub, a separate shower, and a handy built-in linen cabinet. On the opposite side of the home, three additional bedrooms share a convenient hall bathroom featuring a standard tub and shower combination. Step outside to enjoy the serene views and abundant wildlife from your covered back porch--- overlook your private pond, and rest easy knowing the home has a newer roof replaced in March of 2025.
Property Features
Property Type: Residential - Single Family
Cooling: Ceiling Fan(s), Central Air, Electric
Fireplaces: 1
Heating: Central, Electric
Home Style: Traditional
Lot Size: 10.96 Acres
Roof Type: Composition
Year Built: 2009
Amenities
Kitchen Island
Open Floorplan
Walk-In Closet(s)
Covered Deck
Feature Descriptions
Appliances: Dishwasher, Electric Range, Refrigerator
Days on Site: 17
Fireplace: Wood Burning
Flooring: Carpet, Ceramic Tile
Laundry: Electric Dryer Hookup, Utility Room, Full Size W/D Area, Washer Hookup
Lot: Acreage
Parcel#: 7018
Parking: Carport
Parking Notes: Carport
Patio/Porch: Covered
Utilities: City Water, Electricity Connected, Outside City Limits, Septic
Window: Window Coverings
Local Schools
Elementary School: Fairfield
School District: Fairfield ISD
Listed By / Shown By
Listed By
Agency Name: Rachel Anderson Real Estate
Agency Contact: 903-388-4312
Agent Name: Rachel Anderson

Shown By
Agent Name: Kati Garrett
Agent Phone: (254) 717-3395
Agency Title: Kelly, Realtors

Estimate Your Payment
Estimated Payment
$ 1,006.64 per month $890.00 Principal & Interest $0.00 Property Tax (data not provided by mls) $116.64 Homeowner's InsuranceChange Payment Information
 The data relating to real estate for sale on this web site comes in part from the IDX of the Multiple Listing Service of NTREIS. The data on this site may not be reproduced or redistributed and is only for those individuals viewing this web site. Real estate listings held by brokerage firms other than the brokers/agents with their own information using this site are marked with the NTREIS thumbnail logo and detailed information about them includes the name of the listing broker(s).
Privacy Policy / DMCA Notice / ADA Accessibility


This site is hosted, designed and copyright
© 1994 - 2026 by
Delta Media Group, Inc. -- Patent Pending --
Agent License Information: 647531
1666 Us Highway 84 | MLS# 21313249
This single family home located at 1666 Us Highway 84, Oakwood, TX 75855 is currently listed for sale with an asking price of $399,900. This property was built in 2009 and has 4 bedrooms and 2 full baths with 2560 sq. ft. Us Highway 84 is located within the Fairfield ISD school district. Search Oakwood real estate on katigarrett.kellyrealtors.com today.