
Kati Garrett
REALTOR®

BEDS3
BATHS2 full 1 partial
SQUARE FEET1,896
MLS#1999963
STATUSNew
PROPERTY TYPEResidential - Single Family
SUBDIVISIONRIVER BEND
SCHOOLFloresville Isd
Property Description
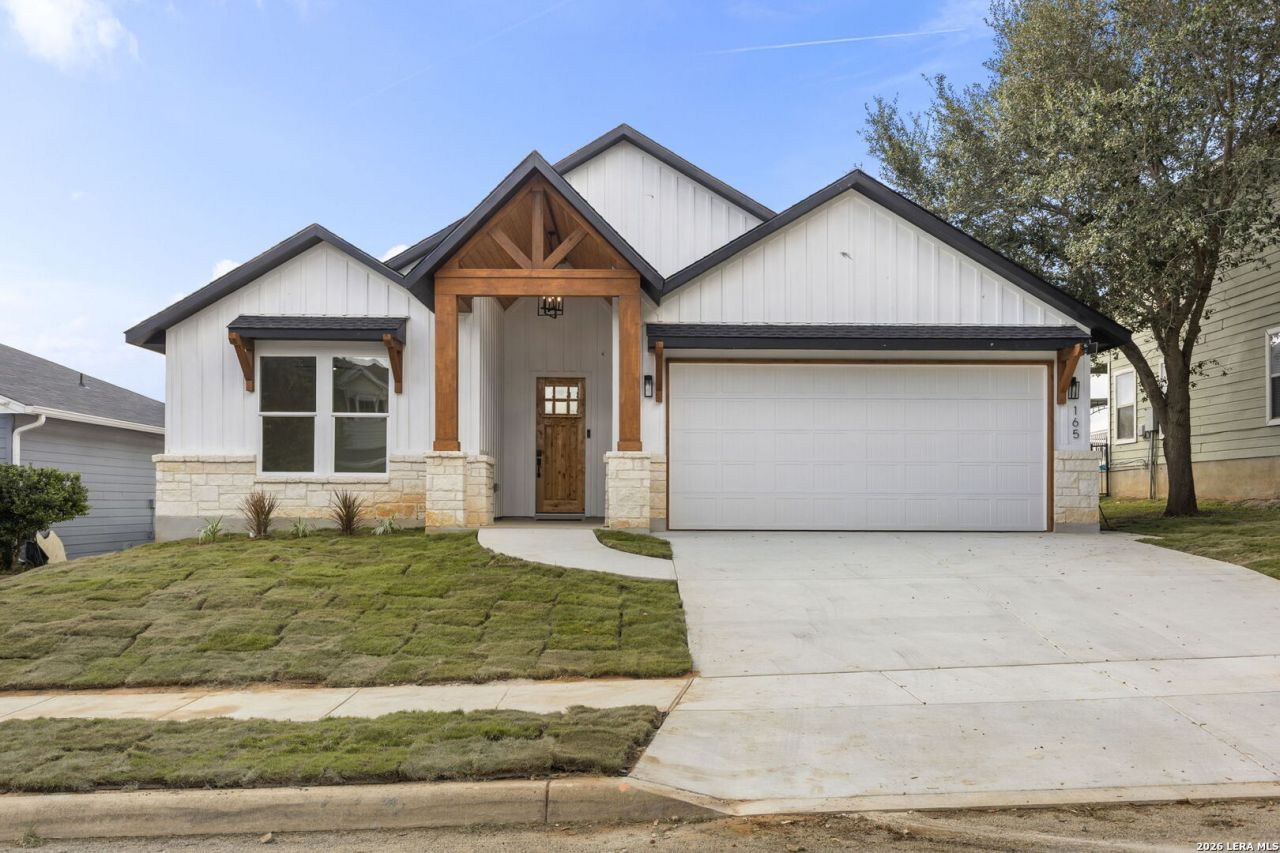
Welcome to 165 Whitewing, a beautifully crafted custom home situated on the 7th hole of Riverbend Golf Course. Offering 3 bedrooms, 2.5 bathrooms, and approximately 1,900 square feet of thoughtfully designed living space, this home features quality craftsmanship and custom finishes throughout. Highlights include tongue-and-groove covered patios with cedar accents, spray foam insulation, an oversized 18 x 8 garage, a 16 vaulted living room ceiling, custom cabinetry, quartz countertops, and beautifully appointed bathrooms with ceramic tile and Delta shower systems. Enjoy scenic golf course views along with access to walking trails, sports courts, and all that Riverbend has to offer. Just a short golf cart ride to Morea Italian Steakhouse, this home offers the perfect blend of comfort, style, and resort-style living. Schedule your private tour today!
Property Features
Property Type: Residential - Single Family
Cooling: One Central
Fuel Type: Electric
Heating: Central
Home Style: One Story
Lot Size: 0.14 Acres
Roof Type: Heavy Composition
Stories: 1.0
Taxes: $1,095
Year Built: 2026
Feature Descriptions
Builder Name: Morales Custom Homes, TX
Days on Site: 4
Energy Efficient: 16+ SEER AC, Programmable Thermostat, Double Pane Windows, Low E Windows, Foam Insulation, Ceiling Fans
Exterior: Double Pane Windows
Exterior: Siding, Cement Fiber, Rock/Stone Veneer,1 Side Mason
Flooring: Vinyl
Foundation: Slab
Hoa Fee: 180/Semi-Annually
HOA Mandatory: Yes
HOA Name: AMG MANAGEMENT ASSOCIATION
Improvements: Street Paved, Curbs, Sidewalks, Streetlights, Interstate Hwy - 1 Mile or less
Inclusions: Ceiling Fans, Washer Connection, Dryer Connection, Microwave Oven, Stove/Range, Dishwasher, Smoke Alarm, Electric Water Heater, Plumb for Water Softener, Solid Counter Tops, Custom Cabinets, Carbon Monoxide Detector, City Garbage service
Interior: One Living Area
Lot: On Golf Course, Level
Miscellaneous: Builder 10-Year Warranty
Multiple HOA: No
Neighborhood Amenities: Tennis, Golf Course, Clubhouse, Jogging Trails, Sports Court
Parking: Two Car Garage
Pool/Spa: None
Supplier - Electric: FELPS
Supplier - Water: CITY
Tax By Multiple Counties: No
Type: Single Family Detached
Water/Sewer: Water System, City
Windows: None Remain
Room Sizes
Bedroom 2: 14 X 12
Bedroom 3: 14 X 12
Kitchen: 13 X 18
Dining Room: 13 X 8
Living Room: 16 X 18
Utility Room: 8 X 6
Kitchen: 13 X 18
Local Schools
High School: Floresville
Middle School: Floresville
Elementary School: South Elementary Floresville
School District: Floresville Isd
Listed By / Shown By
Listed By
Agency Name: LPT Realty, LLC
Agency Phone: (877) 366-2213
Shown By
Agent Name: Kati Garrett
Agent Phone: (254) 717-3395
Agency Title: Kelly, Realtors
Agency Email: info@kellyrealtors.com
Agency Text: (254) 717-6447

Estimate Your Payment
Estimated Payment
$ 1,148.49 per month $934.74 Principal & Interest $91.25 Property Tax $122.50 Homeowner's InsuranceChange Payment Information

Privacy Policy / DMCA Notice / ADA Accessibility


This site is hosted, designed and copyright
© 1994 - 2026 by
Delta Media Group, Inc. -- Patent Pending --
Agent License Information: 647531
165 Whitewing Way | MLS# 1999963
This single family home located at 165 Whitewing Way, Floresville, TX 78114 is currently listed for sale with an asking price of $420,000. This property was built in 2026 and has 3 bedrooms and 2 full and 1 partial baths with 1896 sq. ft. Whitewing Way is located in the RIVER BEND subdivision within the Floresville Isd school district. Search RIVER BEND real estate on katigarrett.kellyrealtors.com today.