
Kati Garrett
REALTOR®

BEDS4
BATHS2 full
SQUARE FEET2,772
MLS#21330914
STATUSActive
PROPERTY TYPEResidential - Single Family
SUBDIVISIONWest Moody Farms
SCHOOLMoody ISD
Property Description
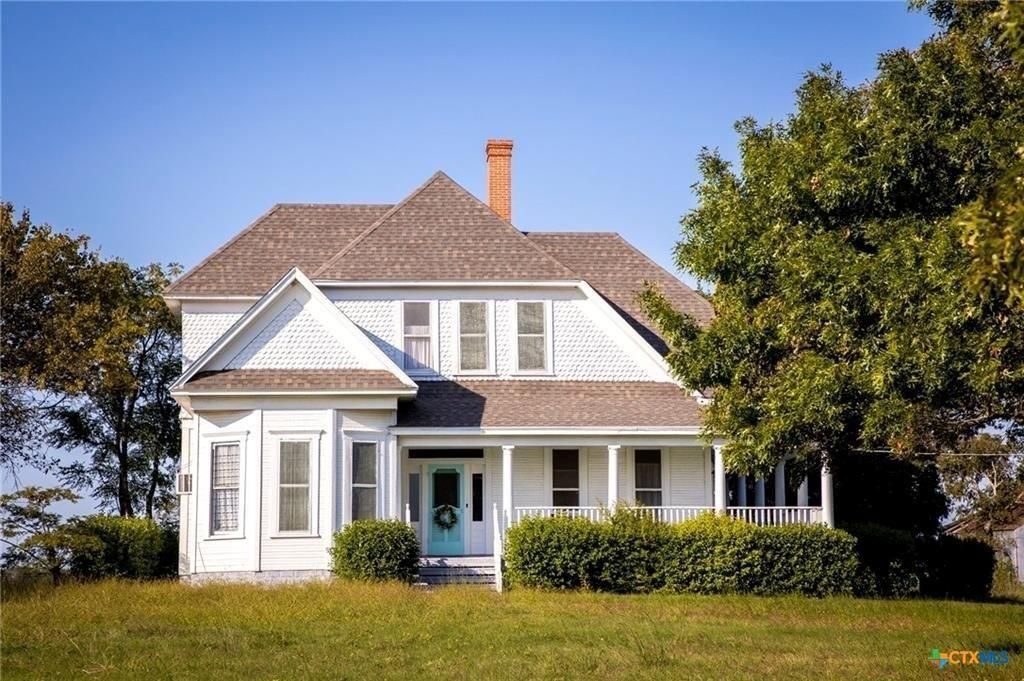
his vintage white farmhouse, adorned w antique furniture, wrap around porch, soaring ceilings & hardwood floors awaits you. Resting on fertile pastures w panoramic countryside views for miles. Paved road frontage w private gated driveway and mature trees. The charming two story farmhouse was built in 1914, & originally served as the ranch headquarters to the John William Day & Elmira Susan Grimes descendants who settled the property in 1881. 2 spacious bedrooms & full bath located on main level. Grand gathering table in dining room near the colorful kitchen & breakfast area, opens to the family room. Intricate stone, wood burning fireplaces. Second bath w claw foot soaking tub & 2 bedrooms upstairs. Located 6 mi to Moody & less than 30 min to Belton, Temple, & Waco. Convenient to Mother Neff State Park w easy access to amenities like the Magnolia Market at the Silos, & Cameron Park. Quick commute to Space X
Property Features
Property Type: Residential - Single Family
Cooling: Window Unit(s)
Fireplaces: 1
Heating: Other
Home Style: Modern Farmhouse, Prairie, Ranch
Lot Size: 10.01 Acres
Roof Type: Shingle
Year Built: 1914
Amenities
Natural Woodwork
Feature Descriptions
Appliances: Electric Range
Days on Site: 3
Exterior: Wood
Fencing: Perimeter
Fireplace: Bedroom, Living Room, Wood Burning
Flooring: Wood
Lot: Acreage
Parcel#: TBD
Parking: No Garage, Outside
Parking Notes: No Garage, Outside
Patio/Porch: Covered
Utilities: Co-op Electric, Co-op Water, Septic
Room Sizes
Bedroom-Primary: 16.00 x 18.00 Level - 1
Living Room: 13.00 x 15.00 Level - 1
Local Schools
Elementary School: Moody
School District: Moody ISD
Listed By / Shown By
Listed By
Agency Name: Schmidt Ranches & Realty
Agent Name: Kristine Schmidt

Shown By
Agent Name: Kati Garrett
Agent Phone: (254) 717-3395
Agency Title: Kelly, Realtors

Estimate Your Payment
Estimated Payment
$ 1,069.82 per month $945.87 Principal & Interest $0.00 Property Tax (data not provided by mls) $123.96 Homeowner's InsuranceChange Payment Information
 The data relating to real estate for sale on this web site comes in part from the IDX of the Multiple Listing Service of NTREIS. The data on this site may not be reproduced or redistributed and is only for those individuals viewing this web site. Real estate listings held by brokerage firms other than the brokers/agents with their own information using this site are marked with the NTREIS thumbnail logo and detailed information about them includes the name of the listing broker(s).
Privacy Policy / DMCA Notice / ADA Accessibility


This site is hosted, designed and copyright
© 1994 - 2026 by
Delta Media Group, Inc. -- Patent Pending --
Agent License Information: 647531
16455 Fm 107 | MLS# 21330914
This single family home located at 16455 Fm 107, Moody, TX 76557 is currently listed for sale with an asking price of $425,000. This property was built in 1914 and has 4 bedrooms and 2 full baths with 2772 sq. ft. Fm 107 is located in the West Moody Farms subdivision within the Moody ISD school district. Search West Moody Farms real estate on katigarrett.kellyrealtors.com today.