
Kati Garrett
REALTOR®

BEDS5
BATHS2 full
SQUARE FEET1,351
MLS#1999766
STATUSPrice Change
PROPERTY TYPEResidential - Single Family
SUBDIVISIONMARION PARK
SCHOOLMarion
Property Description
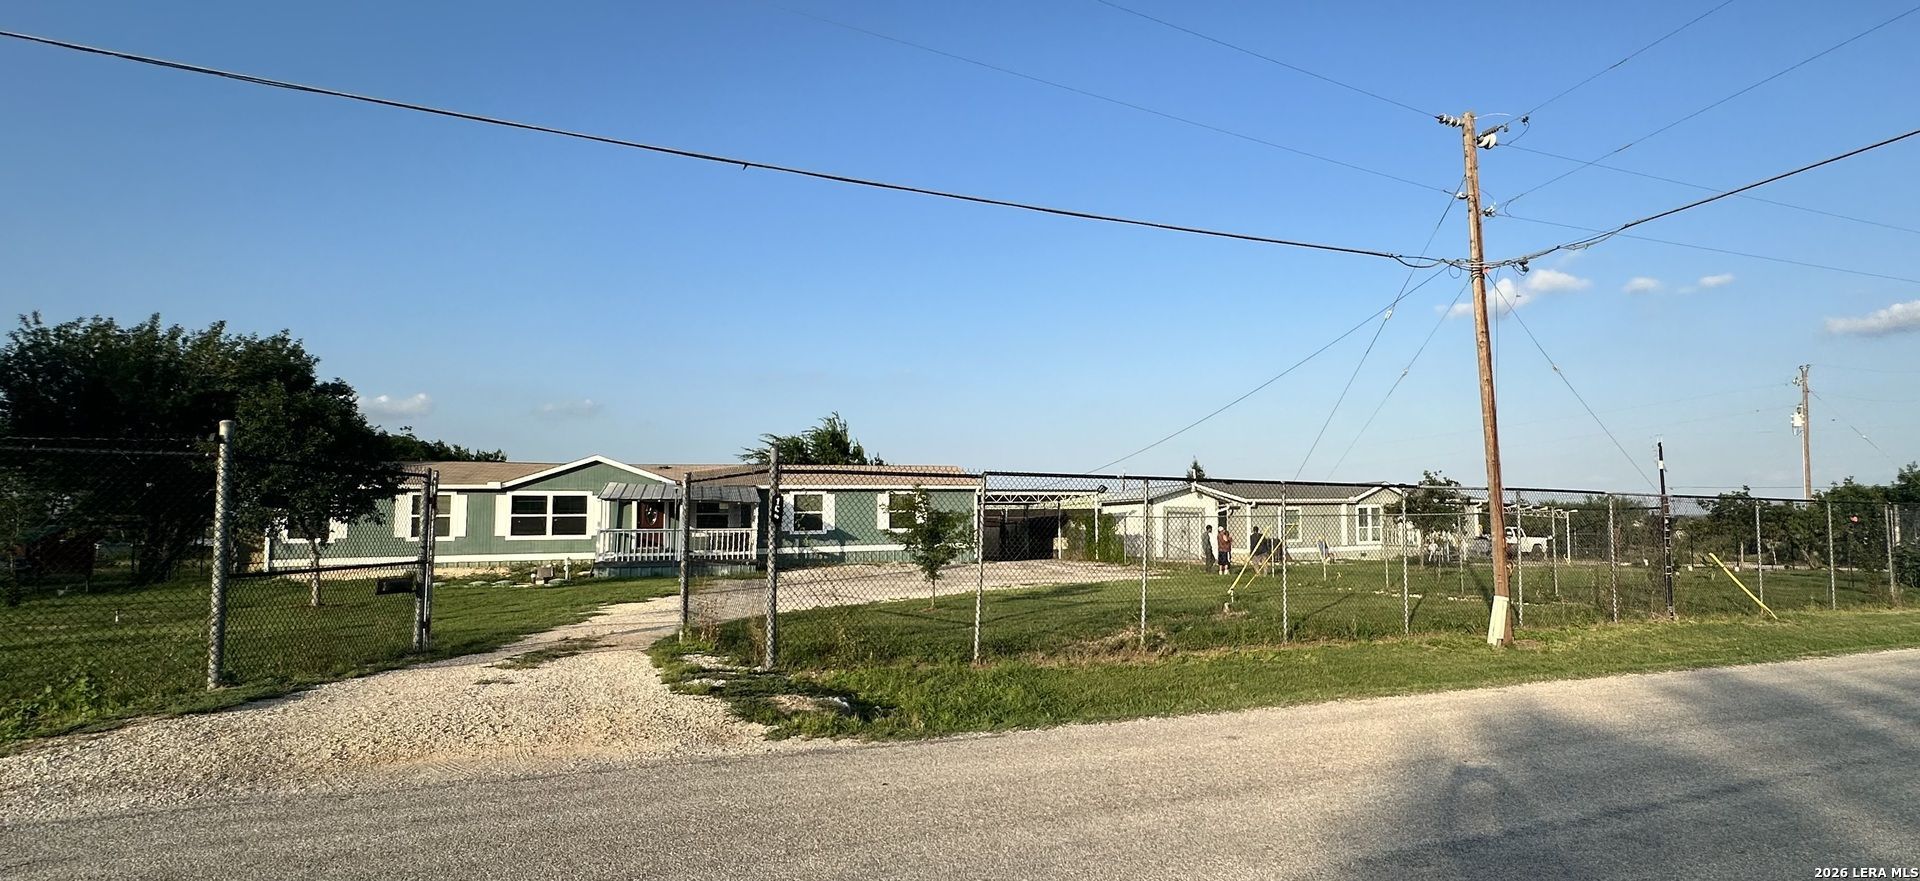
Great Investment Property in Marion, TX! Dont miss this rare opportunity to own two tenant-occupied homes on approximately 2 acres in the growing Marion area. With no restrictions, this property offers excellent flexibility for investors looking to generate immediate rental income or explore future development potential. Whether youre expanding your investment portfolio or searching for a versatile property with multiple possibilities, this one checks all the boxes. Conveniently located with easy access to shopping, restaurants, major highways and Randolph AFB. Schedule your showing today and explore the possibilities this unique property has to offer!
Property Features
Property Type: Residential - Single Family
Cooling: One Central
Fuel Type: Electric
Heating: Central
Home Style: One Story
Roof Type: Composition
Stories: 1.0
Taxes: $1,031
Year Built: 1996
Feature Descriptions
Builder Name: UNKNOWN
Currenty Leased: Yes
Days on Site: 5
Exterior: Siding
Flooring: Vinyl
HOA Mandatory: No
Inclusions: Washer Connection, Dryer Connection, City Garbage service
Interior: One Living Area, Two Living Area
Neighborhood Amenities: None
Parking: Detached
Pool/Spa: None
Tax By Multiple Counties: No
Type: Single Family Detached
Water/Sewer: Septic
Windows: Some Remain
Room Sizes
Bedroom 2: 13 X 12
Bedroom 3: 10 X 12
Bedroom 4: 12 X 12
Bedroom 5: 10 X 12
Kitchen: 12 X 14
Living Room: 14 X 16
Local Schools
High School: Call District
Middle School: Call District
Elementary School: Call District
School District: Marion
Listed By / Shown By
Listed By
Agency Name: Texas Edge Realty
Agency Phone: (210) 863-9886
Shown By
Agent Name: Kati Garrett
Agent Phone: (254) 717-3395
Agency Title: Kelly, Realtors
Agency Email: info@kellyrealtors.com
Agency Text: (254) 717-6447

Estimate Your Payment
Estimated Payment
$ 1,293.94 per month $1,068.05 Principal & Interest $85.92 Property Tax $139.97 Homeowner's InsuranceChange Payment Information

Privacy Policy / DMCA Notice / ADA Accessibility


This site is hosted, designed and copyright
© 1994 - 2026 by
Delta Media Group, Inc. -- Patent Pending --
Agent License Information: 647531
162 Sassman Rd | MLS# 1999766
This single family home located at 162 Sassman Rd, Marion, TX 78124 is currently listed for sale with an asking price of $479,900. This property was built in 1996 and has 5 bedrooms and 2 full baths with 1351 sq. ft. Sassman Rd is located in the MARION PARK subdivision within the Marion school district. Search MARION PARK real estate on katigarrett.kellyrealtors.com today.