
Kati Garrett
REALTOR®

BEDS4
BATHS2 full 1 partial
SQUARE FEET2,110
MLS#21379702
STATUSActive
PROPERTY TYPERental - Single Family
SUBDIVISIONCypress Point Estate Ph V
SCHOOLDenton ISD
Property Description
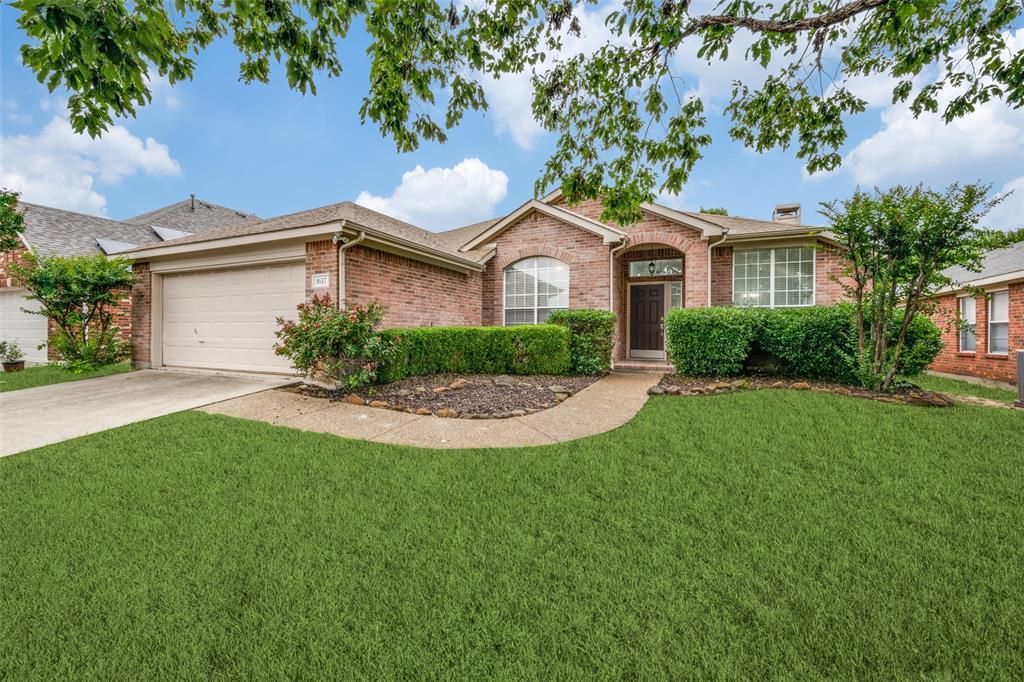
Do not miss this fantastic home, in a great location. Open entry way with secondary living and formal diningspace greet you as you walk in the front door. Kitchen complete with granite countertops, breakfast bar and nice eat inspace overlooking family room that boasts a cozy fireplace and view of the private backyard. Primary bedroom featuressitting area, walk in closet, en suite bath complete with a dual vanity, soaking tub plus separate shower. Nice patio withseating area is perfect for entertaining. Location is fantastic close to schools, shopping and restaurants!
Property Features
Property Type: Rental - Single Family
Cooling: Electric
Fireplaces: 1
Garage: 2 car attached
Heating: Fireplace(s), Natural Gas, Zoned
Home Style: Traditional
Lot Size: 0.17 Acres
Stories: 1.0
Year Built: 1999
Amenities
Built-in Features
Cable TV Available
Decorative Lighting
Eat-in Kitchen
Flat Screen Wiring
Granite Counters
High Speed Internet Available
Open Floorplan
Pantry
Smart Home System
Walk-In Closet(s)
Feature Descriptions
Appliances: Dishwasher, Disposal, Microwave, Plumbed For Gas in Kitchen, Refrigerator
Days on Site: 2
Fireplace: Gas, Gas Logs
Flooring: Ceramic Tile, Hardwood
Lot: Interior Lot, Lrg. Backyard Grass
Parcel#: R208640
Parking: Garage, Garage Door Opener
Parking Notes: Garage, Garage Door Opener
Pets Allowed: Yes Pets Allowed, Number Limit, Size Limit
Utilities: City Sewer, City Water, Sidewalk
Room Sizes
Bedroom-Primary: 21.00 x 12.00 Level - 1
Bath-Full: 5.00 x 10.00 Level - 1
Kitchen: 12.00 x 11.00 Level - 1
Bedroom: 10.00 x 10.00 Level - 1
Bedroom: 11.00 x 11.00 Level - 1
Bedroom: 11.00 x 11.00 Level - 1
Living Room: 17.00 x 15.00 Level - 1
Dining Room: 12.00 x 11.00 Level - 1
Utility Room: 7.00 x 6.00 Level - 1
Breakfast Room: 12.00 x 11.00 Level - 1
Local Schools
Elementary School: Hawk
School District: Denton ISD
Listed By / Shown By
Listed By
Agency Name: Berkshire HathawayHS PenFed TX
Agency Contact: 469-878-8722
Agent Name: Mergim Neziraj

Shown By
Agent Name: Kati Garrett
Agent Phone: (254) 717-3395
Agency Title: Kelly, Realtors

 The data relating to real estate for sale on this web site comes in part from the IDX of the Multiple Listing Service of NTREIS. The data on this site may not be reproduced or redistributed and is only for those individuals viewing this web site. Real estate listings held by brokerage firms other than the brokers/agents with their own information using this site are marked with the NTREIS thumbnail logo and detailed information about them includes the name of the listing broker(s).
Privacy Policy / DMCA Notice / ADA Accessibility


This site is hosted, designed and copyright
© 1994 - 2026 by
Delta Media Group, Inc. -- Patent Pending --
Agent License Information: 647531
1617 Redwood Drive | MLS# 21379702
This property located at 1617 Redwood Drive, Corinth, TX 76210 is currently listed for rent with an asking price of $2,650 / Monthly. Redwood Drive is located within the Denton ISD school district. Search Corinth real estate on katigarrett.kellyrealtors.com today.