
Kati Garrett
REALTOR®

BEDS3
BATHS2 full 1 partial
SQUARE FEET2,264
MLS#21331858
STATUSActive
PROPERTY TYPEResidential - Single Family
SUBDIVISIONVillas Of Cottonwood Creek Ph 1
SCHOOLAllen ISD
Property Description
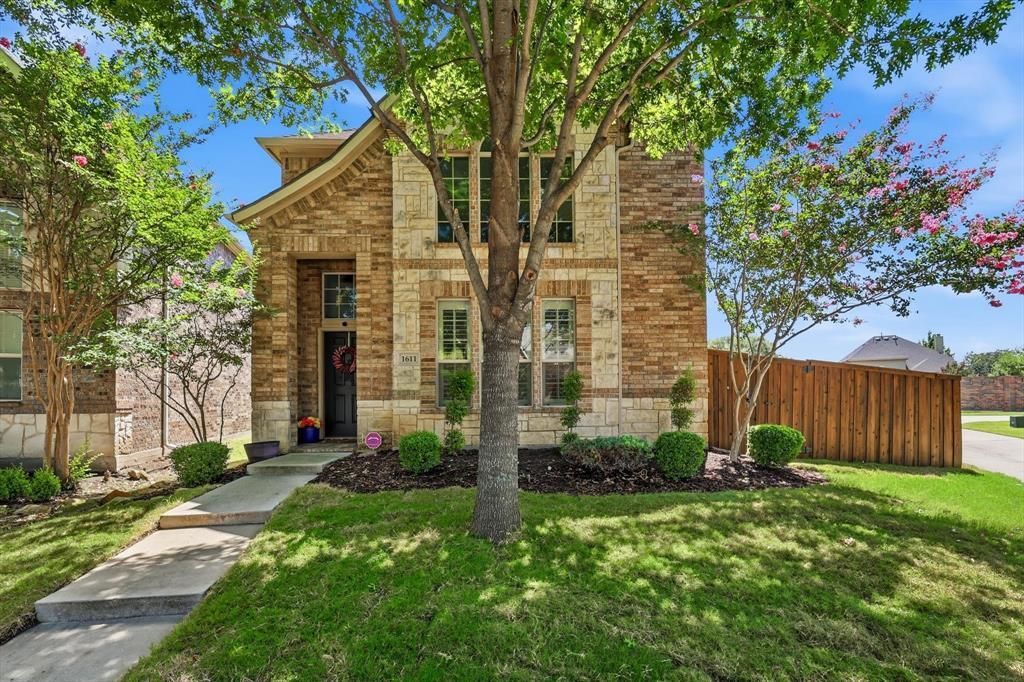
Location, lifestyle, and everyday convenience come together at 1611 Estacado Drive. Located within highly regarded Allen ISD, this home is ideally situated within walking distance of Allen Premium Outlets, popular restaurants, shopping, and entertainment, with easy access to Watters Creek Village, Market Street, Costco, Highway 75, and State Highway 121.Inside, abundant natural light creates a bright and welcoming atmosphere throughout. The spacious kitchen features generous cabinet storage and plenty of room to gather, while a versatile office or flex space and an upstairs loft provide the flexibility to work, relax, play, or create spaces tailored to your lifestyle. Step outside to an expansive backyard with endless possibilities for entertaining, gardening, or enjoying time outdoors.Step out your front door to enjoy peaceful walks along the lush Cottonwood Creek North Trail or spend warm Texas days relaxing at the community pool. With flexible living spaces, outdoor amenities, highly regarded schools, and shopping, dining, entertainment, and major highways just minutes away, this home places convenience and connection right at your doorstep. HOA maintains front yard!
Property Features
Property Type: Residential - Single Family
Cooling: Electric
Garage: 2 car attached
Heating: Natural Gas
Home Style: Traditional
Lot Size: 0.13 Acres
Roof Type: Composition
Year Built: 2011
Amenities
Cable TV Available
Chandelier
Decorative Lighting
Double Vanity
Eat-in Kitchen
Flat Screen Wiring
Granite Counters
High Speed Internet Available
Loft
Open Floorplan
Pantry
Walk-In Closet(s)
Rain Gutters
Private Yard
Feature Descriptions
Appliances: Dishwasher, Disposal, Dryer, Electric Oven, Gas Cooktop, Microwave, Refrigerator, Washer
Community Features: Community Pool, Curbs, Greenbelt, Jogging Path/Bike Path, Perimeter Fencing, Pool, Sidewalks
Days on Site: 1
Exterior: Brick, Rock/Stone, Siding
Fencing: Fenced, Wood
Fireplace: None
Flooring: Carpet, Ceramic Tile, Engineered Wood
HOA Fee: 380/ Quarterly
Laundry: Utility Room, Full Size W/D Area
Lot: Corner Lot, Few Trees, Landscaped, Lrg. Backyard Grass, Sprinkler System, Subdivision
Parcel#: R905900J03201
Parking: Alley Access, Garage, Garage Door Opener, Garage Faces Rear, Garage Single Door
Parking Notes: Alley Access, Garage, Garage Door Opener, Garage Face
Swimming Pool: Yes
Utilities: Asphalt, Cable Available, City Sewer, City Water, Community Mailbox, Concrete, Curbs, Electricity Available, Sewer Available, Sidewalk
Window: Window Coverings
Local Schools
Elementary School: Cheatham
School District: Allen ISD
Listed By / Shown By
Listed By
Agency Name: Ebby Halliday Realtors
Agency Contact: 972-335-6564
Agent Name: Amanda Steitz

Shown By
Agent Name: Kati Garrett
Agent Phone: (254) 717-3395
Agency Title: Kelly, Realtors

Estimate Your Payment
Estimated Payment
$ 1,303.93 per month $1,152.84 Principal & Interest $0.00 Property Tax (data not provided by mls) $151.08 Homeowner's InsuranceChange Payment Information
 The data relating to real estate for sale on this web site comes in part from the IDX of the Multiple Listing Service of NTREIS. The data on this site may not be reproduced or redistributed and is only for those individuals viewing this web site. Real estate listings held by brokerage firms other than the brokers/agents with their own information using this site are marked with the NTREIS thumbnail logo and detailed information about them includes the name of the listing broker(s).
Privacy Policy / DMCA Notice / ADA Accessibility


This site is hosted, designed and copyright
© 1994 - 2026 by
Delta Media Group, Inc. -- Patent Pending --
Agent License Information: 647531
1611 Estacado Drive | MLS# 21331858
This single family home located at 1611 Estacado Drive , Allen, TX 75013 is currently listed for sale with an asking price of $518,000. This property was built in 2011 and has 3 bedrooms and 2 full and 1 partial baths with 2264 sq. ft. Estacado Drive is located in the Villas Of Cottonwood Creek Ph 1 subdivision within the Allen ISD school district. Search Villas Of Cottonwood Creek Ph 1 real estate on katigarrett.kellyrealtors.com today.