
Kati Garrett
REALTOR®

BEDS4
BATHS4 full
SQUARE FEET1,976
MLS#21333169
STATUSActive
PROPERTY TYPEResidential - Single Family
SUBDIVISIONAbles Spgs Ranchettes
SCHOOLTerrell ISD
Property Description
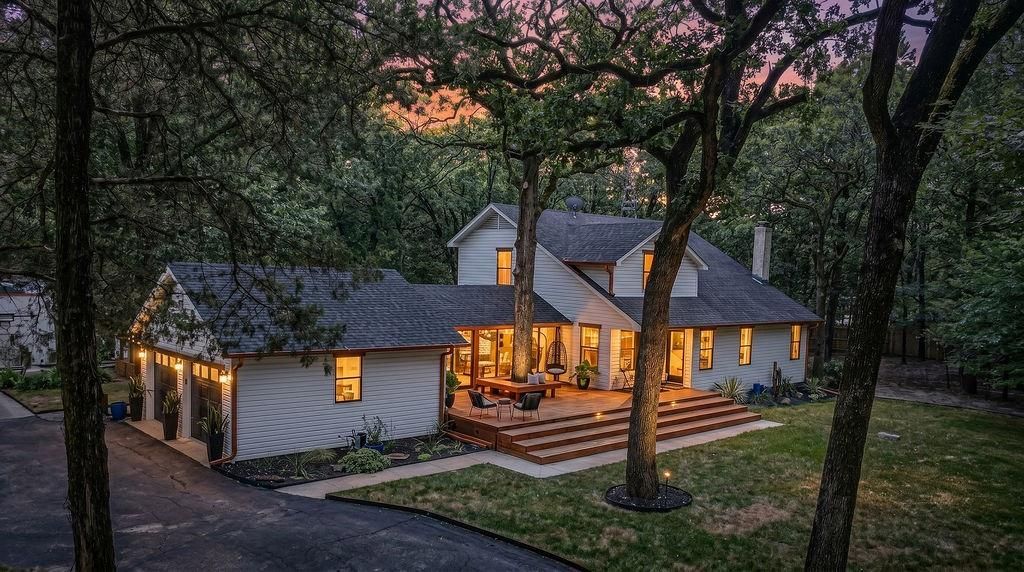
Down a gated drive and beneath a canopy of hardwoods, 3.19 acres in Ables Springs Ranchettes unfold into a private retreat where every day feels like a getaway. Inside the two-story main home, whitewashed hardwoods, beadboard detail, and two fireplaces set a warm, welcoming tone across 2 bedrooms, 3 full baths, and two living areas. Mornings begin in the light-filled sunroom overlooking the backyard; evenings wind down around the fire pit beneath the trees. The kitchen invites slow weekend cooking with its farm sink and custom pantry, while the primary suite spoils you with a sitting area, ensuite bath, and showstopping California closet. A downstairs office with closet could easily become an additional second primary bedroom. The 400 SF guest house tells its own story: full kitchen, living area, bedroom, bath, private entrance, and separate electric. Add the pool, spa, gardens, greenhouse, pond, and insulated 20x40 workshop, and this is more than a home. No HOA, no known restrictions. Just room to live the life you have been imagining.
Property Features
Property Type: Residential - Single Family
Cooling: Ceiling Fan(s), Central Air, Electric
Fireplaces: 2
Garage: 2 car attached
Heating: Central, Electric, Fireplace(s)
Home Style: Ranch, Traditional
Lot Size: 3.19 Acres
Roof Type: Composition
Year Built: 1987
Amenities
Built-in Features
Cable TV Available
Covered Deck
Covered Patio/Porch
Fire Pit
Garden(s)
Rain Gutters
Lighting
Private Entrance
Private Yard
Other
Feature Descriptions
Appliances: Dishwasher, Electric Range, Microwave, Vented Exhaust Fan
Days on Site: 1
Exclusions: curtain rods, curtains
Exterior: Siding
Fencing: Gate, Wood, Wrought Iron
Fireplace: Bedroom, Decorative, Electric, Living Room, Wood Burning
Flooring: Ceramic Tile
Laundry: Electric Dryer Hookup, Utility Room, Full Size W/D Area, Washer Hookup
Lot: Landscaped, Lrg. Backyard Grass, Many Trees, Tank/ Pond
Parcel#: 18046
Parking: Additional Parking, Direct Access, Driveway, Epoxy Flooring, Garage, Garage Door Opener, Garage Double Door, Garage Faces Side, Gated
Parking Notes: Additional Parking, Direct Access, Driveway, Epoxy Fl
Patio/Porch: Covered, Deck, Front Porch, Patio, Rear Porch, Other
Pool: Above Ground, Outdoor Pool, Private, Separate Spa/Hot Tub
Utilities: Cable Available, Electricity Available
Window: Window Coverings
Local Schools
Elementary School: Long
School District: Terrell ISD
Listed By / Shown By
Listed By
Agency Name: M&D Real Estate
Agent Name: Chasatee Carbaugh

Shown By
Agent Name: Kati Garrett
Agent Phone: (254) 717-3395
Agency Title: Kelly, Realtors

Estimate Your Payment
Estimated Payment
$ 2,202.58 per month $1,947.37 Principal & Interest $0.00 Property Tax (data not provided by mls) $255.21 Homeowner's InsuranceChange Payment Information
 The data relating to real estate for sale on this web site comes in part from the IDX of the Multiple Listing Service of NTREIS. The data on this site may not be reproduced or redistributed and is only for those individuals viewing this web site. Real estate listings held by brokerage firms other than the brokers/agents with their own information using this site are marked with the NTREIS thumbnail logo and detailed information about them includes the name of the listing broker(s).
Privacy Policy / DMCA Notice / ADA Accessibility


This site is hosted, designed and copyright
© 1994 - 2026 by
Delta Media Group, Inc. -- Patent Pending --
Agent License Information: 647531
15879 Ranchette Road | MLS# 21333169
This single family home located at 15879 Ranchette Road, Terrell, TX 75161 is currently listed for sale with an asking price of $874,999. This property was built in 1987 and has 4 bedrooms and 4 full baths with 1976 sq. ft. Ranchette Road is located in the Ables Spgs Ranchettes subdivision within the Terrell ISD school district. Search Ables Spgs Ranchettes real estate on katigarrett.kellyrealtors.com today.