
Kati Garrett
REALTOR®

BEDS3
BATHS2 full 1 partial
SQUARE FEET2,500
MLS#618650
STATUSActive Under Contract
PROPERTY TYPEResidential - Single Family
SCHOOLLake Travis ISD
Property Description
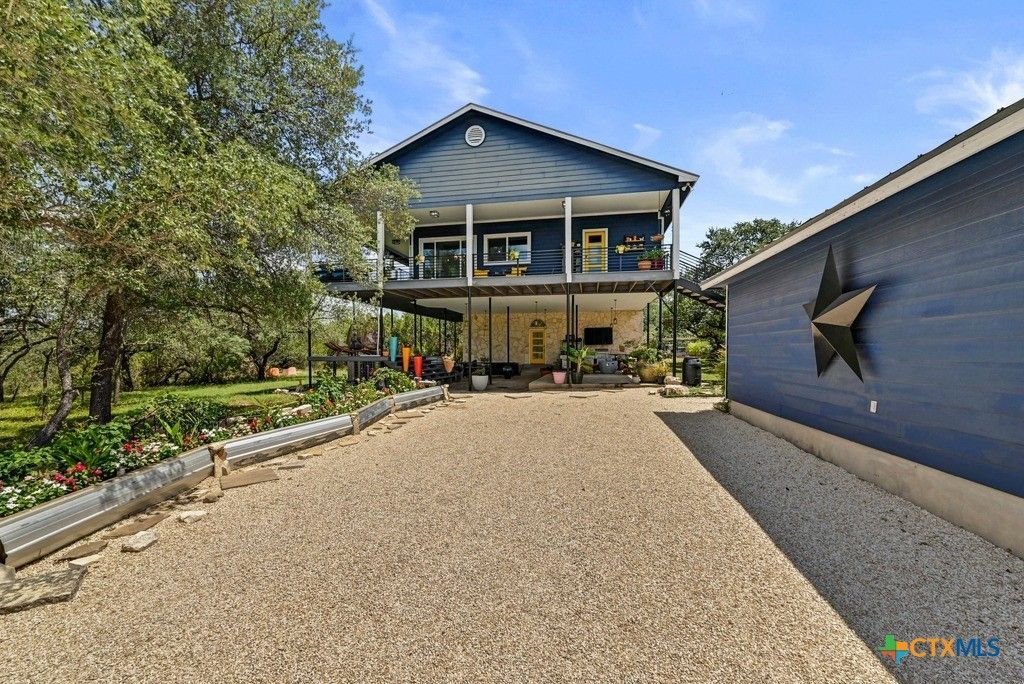
Escape to your own Hill Country retreat at this charming 3-bedroom, 2.5-bath home set on beautiful acreage just outside Austin. Enjoy being less than a mile from Lake Travis, with convenient access to boating, fishing, and waterfront recreation, while taking in breathtaking Hill Country views from the expansive wraparound porch. Cool off on warm Texas days in the charming stock tank pool, the perfect place to relax and soak in the peaceful surroundings. Inside, the open floor plan creates a warm and inviting space for everyday living and entertaining. The kitchen features stainless steel appliances and flows seamlessly into the living and dining areas, while the beautifully updated bathrooms add a fresh, modern touch. Whether you're looking for a full-time residence, a weekend getaway, or a short-term rental opportunity, this property offers the perfect blend of privacy, natural beauty, and lake living. Conveniently located approximately 20 miles northwest of Downtown Austin, you'll enjoy the serenity of the Hill Country with easy access to Austin's dining, shopping, entertainment, and major employers.
Property Features
Property Type: Residential - Single Family
Cooling: Central Air, Electric
Garage: 2
Heating: Central, Electric
Home Style: Traditional
Lot Size: 2.20 Acres
Roof Type: Metal
Stories: 2.0
Year Built: 1999
Amenities
Ceiling Fan(s)
Double Vanity
Garden Tub/Roman Tub
High Ceilings
Open Floorplan
Separate Shower
Upper Level Primary
Breakfast Bar
Eat-in Kitchen
Kitchen Island
Kitchen/Dining Combo
Balcony
Covered Patio
Propane Tank - Owned
Feature Descriptions
Appliances: Dishwasher, Disposal, Gas Range, Microwave, Refrigerator, Range Hood, Vented Exhaust Fan
Body of Water: Lake Travis
Community Features: None
Days on Site: 14
Exterior: Frame, Stone Veneer
Fencing: Back Yard, Chain Link, Front Yard, Privacy
Fireplace: Living Room
Flooring: Vinyl
Laundry: Washer Hookup, Electric Dryer Hookup, Inside, Upper Level
Parcel#: 01456606050000
Parking: Detached, Garage
Parking Notes: Detached, Garage
Patio/Porch: Balcony, Covered, Patio
Pool: Above Ground, Other, Private, See Remarks
Sewer: Septic Tank
Special View Info: Lake
Swimming Pool: Yes
Utilities: Electricity Available, Propane, Phone Available
Water: Public
Local Schools
High School: Lake Travis High School
Middle School: Hudson Middle School
Elementary School: Lake Travis Elementary
School District: Lake Travis ISD
Listed By / Shown By
Listed By
Agency Name: Keller Williams Realty Lone St
Agency Phone: 512-868-1771
Shown By
Agent Name: Kati Garrett
Agent Phone: (254) 717-3395
Agency Title: Kelly, Realtors
Agency Email: info@kellyrealtors.com
Agency Text: (254) 717-6447

Estimate Your Payment
Estimated Payment
$ 2,391.37 per month $2,114.29 Principal & Interest $0.00 Property Tax (data not provided by mls) $277.08 Homeowner's InsuranceChange Payment Information

Privacy Policy / DMCA Notice / ADA Accessibility


This site is hosted, designed and copyright
© 1994 - 2026 by
Delta Media Group, Inc. -- Patent Pending --
Agent License Information: 647531
15813 Debba Drive | MLS# 618650
This single family home located at 15813 Debba Drive, Austin, TX 78734 is currently listed for sale with an asking price of $950,000. This property was built in 1999 and has 3 bedrooms and 2 full and 1 partial baths with 2500 sq. ft. Debba Drive is located within the Lake Travis ISD school district. Search Austin real estate on katigarrett.kellyrealtors.com today.