
Kati Garrett
REALTOR®

BEDS3
BATHS2 full 1 partial
SQUARE FEET2,568
MLS#21379105
STATUSActive
PROPERTY TYPEResidential - Single Family
SUBDIVISIONGlen Highlands
SCHOOLMidlothian ISD
Property Description
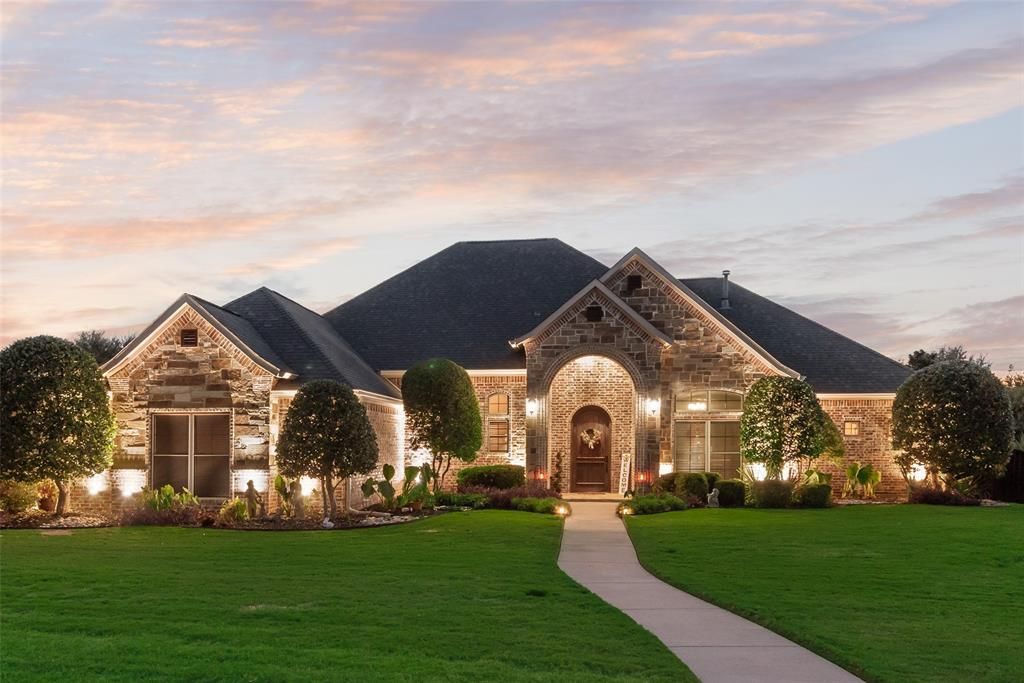
Open House Saturday 12pm -2pm! THE ONE YOU’VE BEEN WAITING FOR! Discover a beautifully maintained one-story home offering the space, functionality, and backyard lifestyle that are increasingly hard to find. Located in Midlothian ISD with COUNTY TAXES, this 3-bedroom, 2.5-bath home features an inviting open-concept layout designed for both everyday living and entertaining. A private primary suite provides a relaxing retreat, while a dedicated office and separate media room give you the flexibility to work, unwind, or host movie nights at home. Step outside and the property truly becomes an entertainer’s oasis. The resort-style backyard features a sparkling pool, multiple gathering areas, beautiful landscaping, and a covered patio with newly installed manual solar shades, creating a space made for Texas summers, evening dinners, game days, and weekends with family and friends. The oversized 3-car garage is another standout, featuring finished epoxy flooring and LED ceiling lighting. Thoughtful improvements throughout the property include a roof replaced in 2021 with a lifetime workmanship warranty, HVAC coil and drain pan replacement, a newer AC blower motor, a newer dishwasher and oven, an approximately 3-year-old WiFi-enabled water heater, solar screens with a lifetime warranty, exterior and interior cameras, and updated front-yard trees. Pool improvements include a variable-speed pump, 2023 filter replacement, and 2021 mastic replacement. The septic system has also been routinely maintained, with a water pump replaced in 2022 and pumping scheduled for September 2026. This is more than a house, it’s a home that has been loved, maintained, updated, and prepared for its next owner. From the open interior and private primary suite to the pool, patio, media room, office, and 3-car garage, there is so much more to see in person. Come experience the lifestyle this property offers before someone else calls it HOME.
Property Features
Property Type: Residential - Single Family
Cooling: Ceiling Fan(s), Central Air, Electric
Fireplaces: 1
Garage: 3 car attached
Heating: Central, Electric
Home Style: Traditional
Lot Size: 0.63 Acres
Roof Type: Composition
Year Built: 2006
Amenities
Cable TV Available
Decorative Lighting
Eat-in Kitchen
High Speed Internet Available
Kitchen Island
Open Floorplan
Pantry
Walk-In Closet(s)
Covered Patio/Porch
Rain Gutters
Lighting
Private Yard
Storage
Feature Descriptions
Appliances: Dishwasher, Disposal, Electric Range, Microwave, Refrigerator
Community Features: Curbs, Gated, Sidewalks
Days on Site: 2
Exclusions: Refrigerator, Hot Tub (negotiable)
Exterior: Brick
Fencing: Wood
Fireplace: Gas Logs, Propane, Stone
Flooring: Carpet, Ceramic Tile, Engineered Wood
HOA Fee: 420/ Annually
Laundry: Electric Dryer Hookup, Utility Room, Full Size W/D Area
Lot: Landscaped, Lrg. Backyard Grass, Sprinkler System, Subdivision
Parcel#: 140490
Parking: Concrete, Driveway, Epoxy Flooring, Garage, Garage Door Opener, Garage Double Door, Garage Faces Side, Golf Cart Garage
Parking Notes: Concrete, Driveway, Epoxy Flooring, Garage, Garage Doo
Patio/Porch: Covered, Rear Porch
Pool: Gunite, In Ground, Outdoor Pool, Private, Pump, Water Feature
Swimming Pool: Yes
Utilities: Aerobic Septic, Cable Available, City Sewer, Electricity Connected, Outside City Limits, Septic, Sidewalk, Underground Utilities
Window: Electric Shades, Window Coverings
Local Schools
Elementary School: Longbranch
School District: Midlothian ISD
Listed By / Shown By
Listed By
Agency Name: Highpoint Estates BrokerageLLC
Agent Name: Sarah Hallum

Shown By
Agent Name: Kati Garrett
Agent Phone: (254) 717-3395
Agency Title: Kelly, Realtors

Estimate Your Payment
Estimated Payment
$ 1,598.44 per month $1,413.23 Principal & Interest $0.00 Property Tax (data not provided by mls) $185.21 Homeowner's InsuranceChange Payment Information
 The data relating to real estate for sale on this web site comes in part from the IDX of the Multiple Listing Service of NTREIS. The data on this site may not be reproduced or redistributed and is only for those individuals viewing this web site. Real estate listings held by brokerage firms other than the brokers/agents with their own information using this site are marked with the NTREIS thumbnail logo and detailed information about them includes the name of the listing broker(s).
Privacy Policy / DMCA Notice / ADA Accessibility


This site is hosted, designed and copyright
© 1994 - 2026 by
Delta Media Group, Inc. -- Patent Pending --
Agent License Information: 647531
1581 Mcfarland Drive | MLS# 21379105
This single family home located at 1581 Mcfarland Drive, Waxahachie, TX 75167 is currently listed for sale with an asking price of $635,000. This property was built in 2006 and has 3 bedrooms and 2 full and 1 partial baths with 2568 sq. ft. Mcfarland Drive is located in the Glen Highlands subdivision within the Midlothian ISD school district. Search Glen Highlands real estate on katigarrett.kellyrealtors.com today.