
Kati Garrett
REALTOR®

BEDS4
BATHS2 full 1 partial
SQUARE FEET2,476
MLS#21325730
STATUSActive
PROPERTY TYPEResidential - Single Family
SUBDIVISIONBend East Ph 1, 2 & 3
SCHOOLKaufman ISD
Property Description
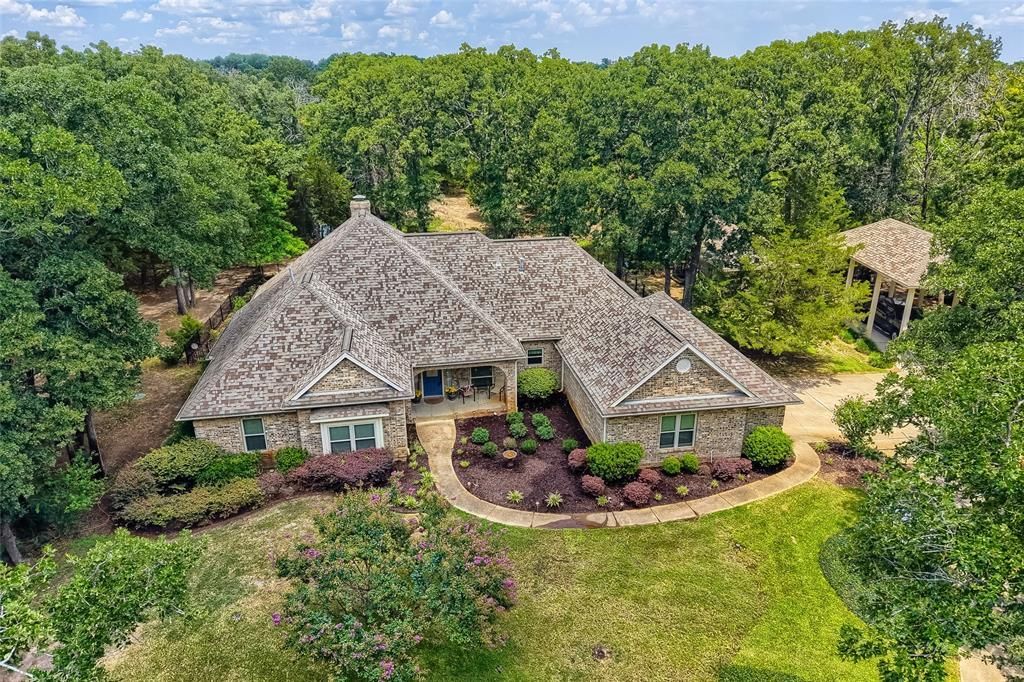
PRICE IMPROVEMENT!! $50K REDUCTION!! Every extraordinary love story begins with finding The One. Welcome to a home where timeless elegance meets resort-style living. Featuring 4 spacious bedrooms, 2.5 beautifully appointed baths, recently installed energy-efficient windows, and thoughtfully designed spaces throughout, every detail invites you to stay a little longer. Step outside to your private retreat—a heated pool and spa with an electronic cover, a screened porch for year-round enjoyment, and an expansive deck surrounded by elegant wrought iron fencing. Just beyond, a picturesque pond with a charming footbridge leads you to the remainder of the property, creating a peaceful setting that feels worlds away. The air-conditioned detached workshop, complete with its own covered porch overlooking the pond, offers endless possibilities as a game room, guest retreat, studio, or additional living space. An architecturally matched RV canopy with electricity adds both beauty and functionality, while the fully sprinklered grounds, supplied by the pond, make maintaining this exceptional property effortless. This isn't simply a home—it's a private estate designed for unforgettable moments, peaceful mornings, and a lifetime of cherished memories. If you've been waiting for the perfect match, your happily ever after begins here.
Property Features
Property Type: Residential - Single Family
Cooling: Central Air, Electric, Wall/Window Unit(s)
Fireplaces: 1
Garage: 3 car attached
Heating: Central, Fireplace(s), Natural Gas
Home Style: Traditional
Lot Size: 1.83 Acres
Roof Type: Composition
Year Built: 1999
Amenities
Decorative Lighting
Double Vanity
Granite Counters
High Speed Internet Available
Walk-In Closet(s)
RV/Boat Parking
Feature Descriptions
Appliances: Dishwasher, Disposal, Electric Oven, Gas Cooktop, Gas Water Heater
Days on Site: 8
Exclusions: Gas logs in the WBFP
Exterior: Brick
Fencing: Wood, Wrought Iron
Fireplace: Brick, Wood Burning
Flooring: Carpet, Ceramic Tile, Engineered Wood
Laundry: Electric Dryer Hookup, Utility Room, Full Size W/D Area, Dryer Hookup, Washer Hookup
Lot: Interior Lot, Irregular Lot, Landscaped, Lrg. Backyard Grass, Many Trees, Sprinkler System, Subdivision, Tank/ Pond, Water/Lake View
Lot Dimensions: 152x320x285x458
Parcel#: 41827
Parking: Additional Parking, Carport, Detached Carport, Driveway, Garage, Garage Door Opener, Garage Double Door, Garage Faces Side, RV Carport
Parking Notes: Additional Parking, Carport, Detached Carport, Drivew
Patio/Porch: Deck
Pool: Gunite, Heated, In Ground, Outdoor Pool, Pool Cover, Pool Sweep, Separate Spa/Hot Tub
Swimming Pool: Yes
Utilities: Aerobic Septic, All Weather Road
Window: Window Coverings
Room Sizes
Living Room: 19.00 x 18.00 Level - 1
Kitchen: 16.00 x 11.00 Level - 1
Breakfast Room: 13.00 x 11.00 Level - 1
Bedroom-Primary: 17.00 x 16.00 Level - 1
Bedroom: 12.00 x 10.00 Level - 1
Bedroom: 12.00 x 10.00 Level - 1
Bedroom: 10.00 x 10.00 Level - 1
Solarium/Sunrm: 22.00 x 13.00 Level - 1
Utility Room: 10.00 x 6.00 Level - 1
Local Schools
Elementary School: Lucille Nash
School District: Kaufman ISD
Listed By / Shown By
Listed By
Agency Name: Ebby Halliday, REALTORS
Agency Contact: 682-422-0333
Agent Name: Jan Davis

Shown By
Agent Name: Kati Garrett
Agent Phone: (254) 717-3395
Agency Title: Kelly, Realtors

Estimate Your Payment
Estimated Payment
$ 1,585.61 per month $1,401.88 Principal & Interest $0.00 Property Tax (data not provided by mls) $183.72 Homeowner's InsuranceChange Payment Information
 The data relating to real estate for sale on this web site comes in part from the IDX of the Multiple Listing Service of NTREIS. The data on this site may not be reproduced or redistributed and is only for those individuals viewing this web site. Real estate listings held by brokerage firms other than the brokers/agents with their own information using this site are marked with the NTREIS thumbnail logo and detailed information about them includes the name of the listing broker(s).
Privacy Policy / DMCA Notice / ADA Accessibility


This site is hosted, designed and copyright
© 1994 - 2026 by
Delta Media Group, Inc. -- Patent Pending --
Agent License Information: 647531
1573 Oak Bend Drive | MLS# 21325730
This single family home located at 1573 Oak Bend Drive, Kaufman, TX 75142 is currently listed for sale with an asking price of $629,900. This property was built in 1999 and has 4 bedrooms and 2 full and 1 partial baths with 2476 sq. ft. Oak Bend Drive is located in the Bend East Ph 1, 2 & 3 subdivision within the Kaufman ISD school district. Search Bend East Ph 1, 2 & 3 real estate on katigarrett.kellyrealtors.com today.