
Kati Garrett
REALTOR®

BEDS5
BATHS3 full 1 partial
SQUARE FEET2,900
MLS#2000409
STATUSNew
PROPERTY TYPEResidential - Single Family
SUBDIVISIONTHE ESTATES AT TRIPLE R RANCH
SCHOOLFloresville Isd
Property Description
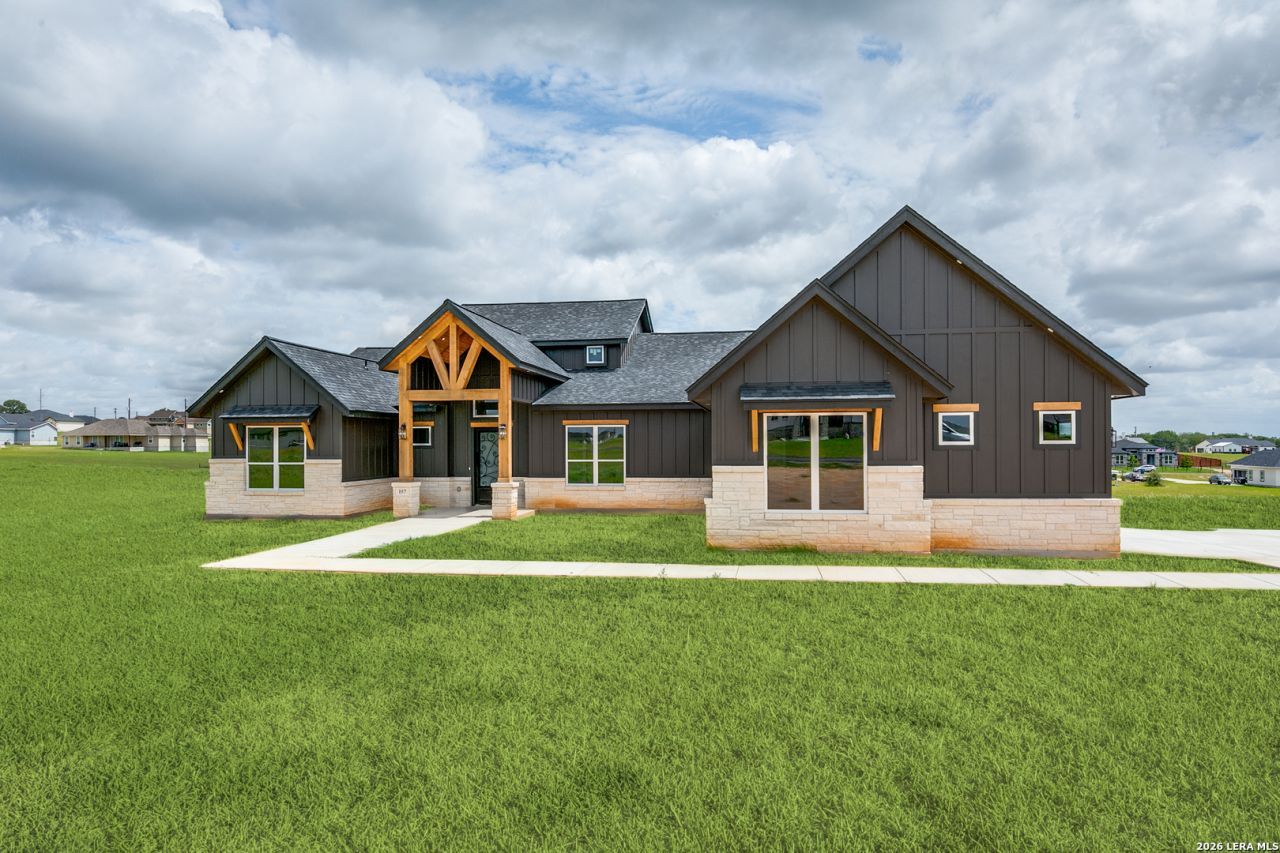
Welcome to this beautifully designed home offering nearly 2,900 square feet of comfortable living space in the highly desirable La Vernia area. Featuring 5 bedrooms (including a dedicated office with a closet that can easily serve as a fifth bedroom), 3.5 bathrooms, and an expansive layout, this home provides the perfect balance of functionality and comfort. Step inside to find a spacious living room with a fireplace, a large dining area ideal for entertaining, and a well-appointed kitchen that serves as
Property Features
Property Type: Residential - Single Family
Cooling: One Central
Fuel Type: Electric
Heating: Central
Home Style: One Story
Lot Size: 1.03 Acres
Roof Type: Composition
Stories: 1.0
Taxes: $1,061
Year Built: 2026
Feature Descriptions
Builder Name: Truly Investments
Days on Site: 3
Exterior: Stone/Rock, Siding
Flooring: Ceramic Tile
Foundation: Slab
Hoa Fee: 300/Annually
HOA Mandatory: Yes
HOA Name: TRIPPLE R RANCH
Inclusions: Ceiling Fans, Chandelier, Washer Connection, Dryer Connection, Cook Top, Microwave Oven, Dishwasher
Interior: One Living Area, Liv/Din Combo, Island Kitchen, Walk-In Pantry, Study/Library, High Ceilings, Open Floor Plan, Laundry Room, Walk in Closets
Multiple HOA: No
Neighborhood Amenities: None
Parking: Two Car Garage
Pool/Spa: None
Tax By Multiple Counties: No
Type: Single Family Detached
Water/Sewer: Septic
Windows: All Remain
Room Sizes
Bedroom 2: 11 X 11
Bedroom 3: 12 X 18
Bedroom 4: 13 X 11
Bedroom 5: 11 X 14
Kitchen: 15 X 8
Dining Room: 20 X 13
Living Room: 21 X 17
Study/Office: 11 X 11
Local Schools
High School: Call District
Middle School: Call District
Elementary School: Call District
School District: Floresville Isd
Listed By / Shown By
Listed By
Agency Name: eXp Realty
Agency Phone: (888) 519-7431
Shown By
Agent Name: Kati Garrett
Agent Phone: (254) 717-3395
Agency Title: Kelly, Realtors
Agency Email: info@kellyrealtors.com
Agency Text: (254) 717-6447

Estimate Your Payment
Estimated Payment
$ 1,747.27 per month $1,466.65 Principal & Interest $88.42 Property Tax $192.21 Homeowner's InsuranceChange Payment Information

Privacy Policy / DMCA Notice / ADA Accessibility


This site is hosted, designed and copyright
© 1994 - 2026 by
Delta Media Group, Inc. -- Patent Pending --
Agent License Information: 647531
157 Estates Dr | MLS# 2000409
This single family home located at 157 Estates Dr, La Vernia, TX 78121 is currently listed for sale with an asking price of $659,000. This property was built in 2026 and has 5 bedrooms and 3 full and 1 partial baths with 2900 sq. ft. Estates Dr is located in the THE ESTATES AT TRIPLE R RANCH subdivision within the Floresville Isd school district. Search THE ESTATES AT TRIPLE R RANCH real estate on katigarrett.kellyrealtors.com today.