
Kati Garrett
REALTOR®

BEDS4
BATHS4 full 1 partial
SQUARE FEET4,214
MLS#21299083
STATUSPending
PROPERTY TYPERental - Single Family
SUBDIVISIONGENTLE CREEK ESTATES PH ONE
SCHOOLProsper ISD
Property Description
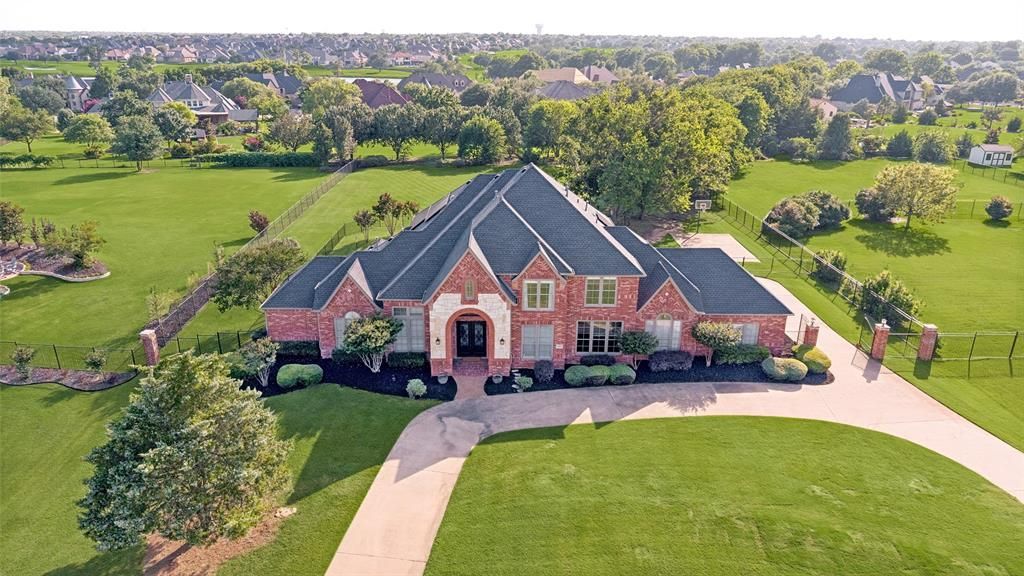
Prestigious Gentle Creek Estates. 1.24-Acre Custom Pool Home with Every Luxury Imaginable. This stunning 4 Bedroom 4.1 Bathroom estate showcases upgraded hardwoods throughout, a handsome study, and formal living and dining spaces. The remodeled gourmet kitchen dazzles with a large island, dual professional gas cooktops, double ovens, coffee bar, and built-in refrigerator. The spacious family room boasts floor-to-ceiling windows, electronic shades, and a fireplace. First-floor guest suite plus a private primary retreat with spa bath. Upstairs: two large secondary bedrooms, study nook, and game room with walk-out balcony. Step outside to a backyard oasis, resort pool, covered patio, lush landscaping, extensive hardscaping, and fully fenced yard. Circular drive, electronic gate, 3-car garage, and sports slab complete this extraordinary estate. Prosper ISD. NO MUD. NO PID. Welcome Home!
Property Features
Property Type: Rental - Single Family
Cooling: Central Air, Electric
Fireplaces: 1
Garage: 3 car attached
Heating: Central, Natural Gas
Home Style: Traditional
Lot Size: 1.24 Acres
Roof Type: Composition
Year Built: 2000
Amenities
Built-in Features
Cable TV Available
Decorative Lighting
High Speed Internet Available
Kitchen Island
Multiple Staircases
Open Floorplan
Pantry
Sound System Wiring
Vaulted Ceiling(s)
Walk-In Closet(s)
Balcony
Covered Patio/Porch
Fire Pit
Rain Gutters
Private Yard
Feature Descriptions
Appliances: Built-in Refrigerator, Commercial Grade Range, Commercial Grade Vent, Dishwasher, Disposal, Electric Oven, Gas Cooktop, Gas Water Heater, Microwave, Convection Oven, Double Oven, Plumbed For Gas in Kitchen, Vented Exhaust Fan
Days on Site: 37
Exterior: Brick
Fencing: Wrought Iron
Fireplace: Decorative, Gas Logs, Gas Starter, Insert, Stone
Flooring: Ceramic Tile, Wood
Green Features: Thermostat, Windows
HOA Fee: 580/ Semi-Annual
Lot: Acreage
Parcel#: R384600B02601
Parking: Additional Parking, Driveway, Electric Gate, Enclosed, Garage Door Opener, Garage Double Door
Parking Notes: Additional Parking, Driveway, Electric Gate, Enclosed
Pets Allowed: Yes Pets Allowed, Breed Restrictions, Number Limit
Pool: Diving Board, Fenced, Gunite, In Ground, Pool/Spa Combo, Water Feature
Security: Smoke Detector(s)
Swimming Pool: Yes
Utilities: Aerobic Septic, City Water, Electricity Available, Individual Gas Meter, Individual Water Meter, Septic
Room Sizes
Bedroom-Primary: 19.00 x 15.00 Level - 1
Bedroom: 13.00 x 12.00 Level - 1
Bedroom: 14.00 x 13.00 Level - 2
Living Room: 22.00 x 18.00 Level - 1
Kitchen: 20.00 x 15.00 Level - 1
Breakfast Room: 12.00 x 9.00 Level - 1
Dining Room: 13.00 x 13.00 Level - 1
Office: 12.00 x 12.00 Level - 1
Utility Room: 13.00 x 6.00 Level - 1
Game Room: 21.00 x 15.00 Level - 2
Living Room: 13.00 x 13.00 Level - 1
Local Schools
Elementary School: Cynthia A Cockrell
School District: Prosper ISD
Listed By / Shown By
Listed By
Agency Name: Keller Williams Prosper Celina
Agency Contact: 972-382-8882
Agent Name: Nancy Floyd

Shown By
Agent Name: Kati Garrett
Agent Phone: (254) 717-3395
Agency Title: Kelly, Realtors

 The data relating to real estate for sale on this web site comes in part from the IDX of the Multiple Listing Service of NTREIS. The data on this site may not be reproduced or redistributed and is only for those individuals viewing this web site. Real estate listings held by brokerage firms other than the brokers/agents with their own information using this site are marked with the NTREIS thumbnail logo and detailed information about them includes the name of the listing broker(s).
Privacy Policy / DMCA Notice / ADA Accessibility


This site is hosted, designed and copyright
© 1994 - 2026 by
Delta Media Group, Inc. -- Patent Pending --
Agent License Information: 647531
1561 Winding Creek Road | MLS# 21299083
This property located at 1561 Winding Creek Road, Prosper, TX 75078 is currently listed for rent with an asking price of $5,900 / Monthly. Winding Creek Road is located within the Prosper ISD school district. Search Prosper real estate on katigarrett.kellyrealtors.com today.