
Kati Garrett
REALTOR®

BEDS3
BATHS2 full 1 partial
SQUARE FEET2,395
MLS#615754
STATUSActive
PROPERTY TYPEResidential - Single Family
SUBDIVISIONFalcon Ridge
SCHOOLSchertz-Cibolo Universal City ISD
Property Description
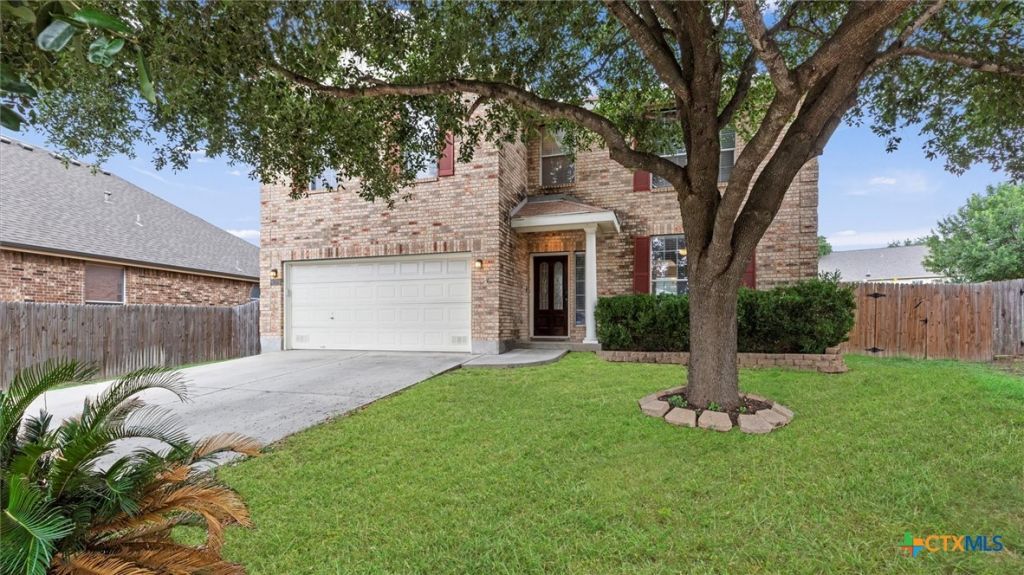
This beautifully maintained home in Cibolo is available for move in. The home features upgraded laminate flooring in the living and dining spaces, two eating areas, a cozy fire place, ample cabinets, and a huge walk-in pantry. Three spacious bedrooms and a loft are located upstairs. Roof 2019, Water Heater 2024, HVAC system replaced 2026. This home is a must see. Schedule a showing today. Community pool and park access. Convenient to RAFB, FT Sam, Schools, healthcare, and shopping.
Property Features
Property Type: Residential - Single Family
Cooling: Central Air, Electric,1 Unit
Garage: 2
Heating: Central, Electric
Home Style: Traditional
Lot Size: 0.22 Acres
Roof Type: Composition, Shingle
Stories: 2.0
Year Built: 2004
Amenities
All Bedrooms Up
Ceiling Fan(s)
Double Vanity
Garden Tub/Roman Tub
Separate Shower
Upper Level Primary
Walk-In Closet(s)
Breakfast Area
Kitchen/Dining Combo
Pantry
Walk-In Pantry
Porch
Patio
Lighting
Feature Descriptions
Appliances: Dishwasher, Electric Range, Electric Water Heater, Disposal, Refrigerator, Water Heater, Some Electric Appliances, Microwave, Range
Body of Water: None
Community Features: Playground, Community Pool, Curbs, Sidewalks
Days on Site: 22
Exterior: Brick, Fiber Cement
Fencing: Back Yard, Privacy
Fireplace: Living Room, Wood Burning
Flooring: Carpet, Ceramic Tile, Laminate
HOA Fee: 400/ Annually
Laundry: Washer Hookup, Electric Dryer Hookup, Inside, Laundry in Utility Room, Main Level, Laundry Room
Parcel#: 114271
Patio/Porch: Covered, Patio, Porch
Pool: Community, In Ground, Outdoor Pool
Sewer: Public Sewer
Utilities: Electricity Available, Trash Collection Public, Water Available
Water: Public
Room Sizes
Laundry: 10 X 8 Level - Main
Bedroom 3: 13 X 12 Level - Upper
Bedroom 2: 13 X 12 Level - Upper
Primary Bathroom: 12 X 8 Level - Upper
Primary Bedroom: 19 X 17 Level - Upper
Loft: 15 X 13 Level - Upper
Kitchen: 11 X 13 Level - Main
Breakfast Room/ Nook: 12 X 12 Level - Main
Dining Room: 14 X 11 Level - Main
Living Room: 16 X 19 Level - Main
Local Schools
School District: Schertz-Cibolo Universal City ISD
Listed By / Shown By
Listed By
Agency Name: Regal Realty
Agency Phone: (210) 577-9748
Shown By
Agent Name: Kati Garrett
Agent Phone: (254) 717-3395
Agency Title: Kelly, Realtors
Agency Email: info@kellyrealtors.com
Agency Text: (254) 717-6447

Estimate Your Payment
Estimated Payment
$ 754.92 per month $667.45 Principal & Interest $0.00 Property Tax (data not provided by mls) $87.47 Homeowner's InsuranceChange Payment Information

Privacy Policy / DMCA Notice / ADA Accessibility


This site is hosted, designed and copyright
© 1994 - 2026 by
Delta Media Group, Inc. -- Patent Pending --
Agent License Information: 647531
152 Falcon Crossing | MLS# 615754
This single family home located at 152 Falcon Crossing , Cibolo, TX 78108 is currently listed for sale with an asking price of $299,900. This property was built in 2004 and has 3 bedrooms and 2 full and 1 partial baths with 2395 sq. ft. Falcon Crossing is located in the Falcon Ridge subdivision within the Schertz-Cibolo Universal City ISD school district. Search Falcon Ridge real estate on katigarrett.kellyrealtors.com today.