
Kati Garrett
REALTOR®

BEDS3
BATHS2 full
SQUARE FEET1,592
MLS#624631
STATUSActive
PROPERTY TYPEResidential - Single Family
SUBDIVISIONThe Woods
SCHOOLRound Rock ISD
Property Description
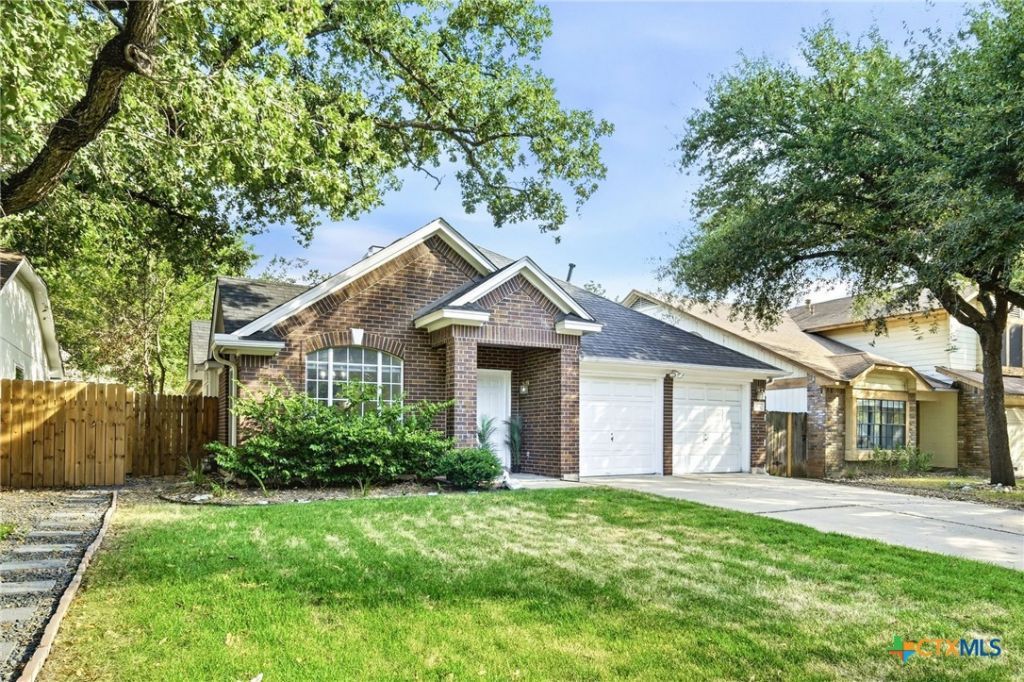
Look at the fantastic layout of this sweet one-story home located on a quiet street in a desirable West Round Rock area with a low city tax rate and highly rated Round Rock ISD schools. This home has been loved and cared for by the original owner since 1992. The 1592 square feet offers a large living area that is open to the kitchen and breakfast bar. The front room just off the entry could be a formal dining or 2nd living area but is currently staged as an office. The three bedrooms are perfectly situated to offer privacy but also convenience. This home is priced As Is knowing buyers may want to replace the flooring, paint the walls, and add their own personal touches or updates to make this house their home! Staging has been done so buyers can see past the rippled, stained carpet and other imperfections. The Woods Subdivision offers a neighborhood pool and park with playground areas nestled under mature trees. Be ready to fall in love with this adorable house and make it your next place to call HOME!
Property Features
Property Type: Residential - Single Family
Cooling: Central Air, Electric,1 Unit
Fireplaces: 1
Garage: 2 car attached
Heating: Central, Fireplace(s), Natural Gas
Home Style: Traditional
Lot Size: 0.13 Acres
Roof Type: Composition, Shingle
Stories: 1.0
Year Built: 1992
Amenities
All Bedrooms Down
Attic
Bookcases
Built-in Features
Ceiling Fan(s)
Coffered Ceiling(s)
Separate/Formal Dining Room
Double Vanity
Entrance Foyer
Garden Tub/Roman Tub
High Ceilings
His and Hers Closets
In-Law Floorplan
Kitchen/Dining Combo
Laminate Counters
Multiple Dining Areas
Multiple Closets
Pull Down Attic Stairs
Recessed Lighting
Sitting Area in Primary
Tub Shower
Covered Patio
Porch
Rain Gutters
Feature Descriptions
Accessibility: None
Appliances: Dryer, Dishwasher, Gas Range, Gas Water Heater, Refrigerator, Washer, Some Gas Appliances, Microwave, Range
Body of Water: None
Community Features: Playground, Park, Community Pool, Curbs, Gutter(s), Street Lights, Sidewalks
Exterior: Brick, Masonry, Wood Siding
Fencing: Back Yard, Privacy, Wood
Fireplace: Gas Starter, Living Room, Wood Burning
Flooring: Carpet, Ceramic Tile
Formal Dining: Yes
HOA Fee: 32/ Monthly
Laundry: Washer Hookup, Electric Dryer Hookup, Gas Dryer Hookup, Inside, Laundry Closet, Main Level
Lot Dimensions: 68 x 121
Parcel#: R092204
Parking: Attached, Door-Multi, Garage Faces Front, Garage
Parking Notes: Attached, Door-Multi, Garage Faces Front, Garage
Patio/Porch: Covered, Patio, Porch
Pool: Community, Gunite, In Ground, Outdoor Pool
Sewer: Not Connected (at lot), Public Sewer
Utilities: Electricity Available, Natural Gas Available, Natural Gas Connected, High Speed Internet Available
Water: Not Connected (at lot), Public
Window: Window Treatments
Room Sizes
Other: 6.1 X 9.5 Level - Main
Entry/ Foyer: 4.10 X 10.1 Level - Main
Laundry: 2.9 X 5.11 Level - Main
Bathroom: 6.1 X 9.0 Level - Main
Bedroom 3: 12.3 X 10.3 Level - Main
Bedroom 2: 13.8 X 10.1 Level - Main
Primary Bathroom: 15.8 X 10.1 Level - Main
Primary Bedroom: 16.2 X 15.8 Level - Main
Dining Room: 13.10 X 12.1 Level - Main
Kitchen: 18.8 X 12.10 Level - Main
Living Room: 18.8 X 18.2 Level - Main
Local Schools
High School: Round Rock High School
Middle School: Walsh Middle School
Elementary School: Old Town Elementary School
School District: Round Rock ISD
Listed By / Shown By
Listed By
Agency Name: Realty Texas LLC
Agency Phone: 800-660-1022
Shown By
Agent Name: Kati Garrett
Agent Phone: (254) 717-3395
Agency Title: Kelly, Realtors
Agency Email: info@kellyrealtors.com
Agency Text: (254) 717-6447

Estimate Your Payment
Estimated Payment
$ 818.10 per month $723.31 Principal & Interest $0.00 Property Tax (data not provided by mls) $94.79 Homeowner's InsuranceChange Payment Information

Privacy Policy / DMCA Notice / ADA Accessibility


This site is hosted, designed and copyright
© 1994 - 2026 by
Delta Media Group, Inc. -- Patent Pending --
Agent License Information: 647531
1514 White Oak Loop | MLS# 624631
This single family home located at 1514 White Oak Loop , Round Rock, TX 78681 is currently listed for sale with an asking price of $325,000. This property was built in 1992 and has 3 bedrooms and 2 full baths with 1592 sq. ft. White Oak Loop is located in the The Woods subdivision within the Round Rock ISD school district. Search The Woods real estate on katigarrett.kellyrealtors.com today.