
Kati Garrett
REALTOR®

BEDS3
BATHS4 full
SQUARE FEET5,338
MLS#21312165
STATUSActive
PROPERTY TYPEResidential - Single Family
SUBDIVISIONHide A Way Lake
SCHOOLLindale ISD
Property Description
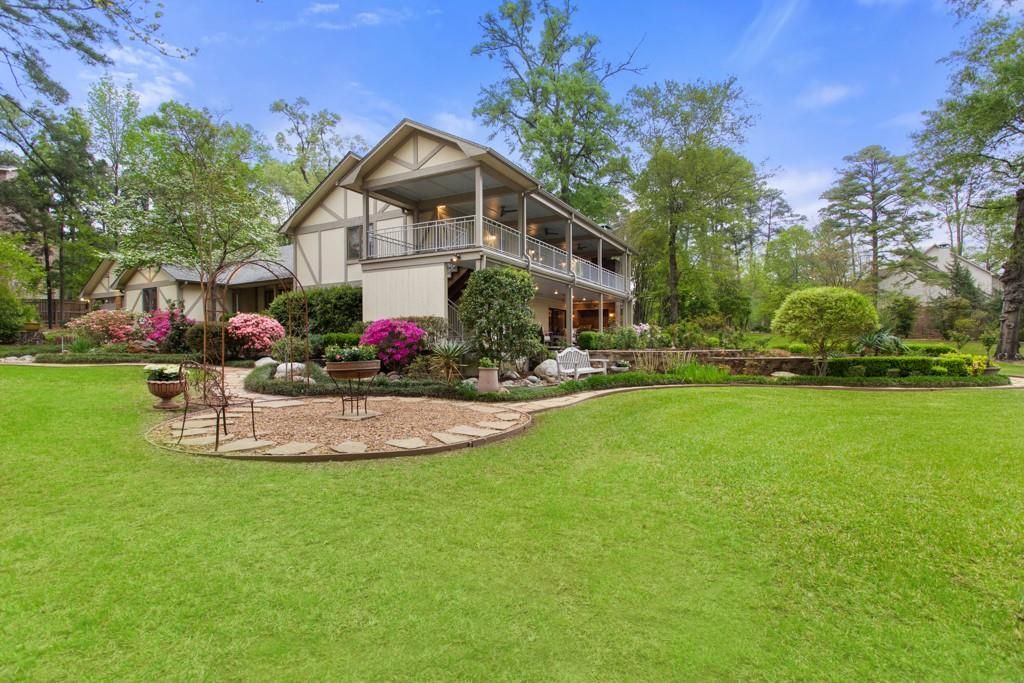
Nestled on two rare waterfront lots in a serene cul-de-sac, this stunning Tudor-style estate in Hideaway is a true architectural masterpiece designed by a reknowned Dallas Architect. Spanning over 5,300 sq. ft., the home seamlessly blends modern elegance with timeless tradition. The grand entrance features imported slate, an onyx medallion, and a marble border, setting the tone for sophistication. A striking staircase, a work of art in itself, leads upward to the primary sanctuary and downward to the guest quarters and library. Upstairs, the oversized primary suite offers it's own sitting area, a custom domed ceiling, and a large private balcony with stunning lake views. The luxurious en-suite bath includes dual vanities, a tiled shower, a jetted garden tub with onyx surround, a seperate dressing room with make-up vanity, and two large walk-in closets. Downstairs you will find 2 guest bedrooms, 1 bath, and a library-study with a wetbar and brick fireplace enhancing the timeless ambience. Perfect for both intimate and grand gatherings, the kitchen is a culinary dream boasting beautiful and expansive granite countertops, a Wolf range with double ovens, a spacious island with a warming oven, instant hot water, and a butler’s pantry. Sunlight floods the sunroom through oversized windows, enhancing its vaulted ceilings. The living room features vaulted ceiling with faux beams, custom built-ins, and a fireplace with custom hearth. The landscaped grounds are a masterpiece, with tiered gardens, stone retaining walls, and a gazebo for quiet reflection. A grandfathered lake-fed sprinkler system nurtures the lush landscaping, while meandering stone pathways and exterior lighting create a magical atmosphere. Outdoor spaces include a covered porch with a built-in grill, slate flooring, and a private balcony off the primary with a fireplace overlooking the shimmering lake. Every detail has been thoughtfully designed to inspire awe and tranquility.
Property Features
Property Type: Residential - Single Family
Cooling: Ceiling Fan(s), Central Air, Electric, Heat Pump, Mult
Fireplaces: 2
Garage: 2 car attached
Heating: Central, Electric, Fireplace(s), Heat Pump, Propane, Zo
Lot Size: 1.12 Acres
Roof Type: Composition, Metal
Year Built: 1979
Amenities
Cable TV Available
Kitchen Island
Other
Pantry
Vaulted Ceiling(s)
Walk-In Closet(s)
Wet Bar
Barbecue
Courtyard
Covered Patio/Porch
Rain Gutters
Lighting
Outdoor Grill
Feature Descriptions
Appliances: Dishwasher, Disposal, Gas Oven, Gas Range, Microwave, Double Oven, Warming Drawer
Days on Site: 75
Fencing: None
Fireplace: Brick, See Remarks
Flooring: Carpet, Slate, Stone, Tile, Wood
HOA Fee: 284/ Monthly
Lot: Cul-De-Sac, Irregular Lot, Sprinkler System, Waterfront
Parcel#: 120000000000201800
Parking: Garage Faces Front, Workshop in Garage
Parking Notes: Garage Faces Front, Workshop in Garage
Utilities: Overhead Utilities, Septic
Water Features: Dock – Uncovered, Lake Front
Local Schools
Elementary School: Penny
School District: Lindale ISD
Listed By / Shown By
Listed By
Agency Name: Leslie Cain Realty
Agency Contact: 903-594-8721
Agent Name: Leslie Cain

Shown By
Agent Name: Kati Garrett
Agent Phone: (254) 717-3395
Agency Title: Kelly, Realtors

Estimate Your Payment
Estimated Payment
$ 3,511.54 per month $3,104.67 Principal & Interest $0.00 Property Tax (data not provided by mls) $406.88 Homeowner's InsuranceChange Payment Information
 The data relating to real estate for sale on this web site comes in part from the IDX of the Multiple Listing Service of NTREIS. The data on this site may not be reproduced or redistributed and is only for those individuals viewing this web site. Real estate listings held by brokerage firms other than the brokers/agents with their own information using this site are marked with the NTREIS thumbnail logo and detailed information about them includes the name of the listing broker(s).
Privacy Policy / DMCA Notice / ADA Accessibility


This site is hosted, designed and copyright
© 1994 - 2026 by
Delta Media Group, Inc. -- Patent Pending --
Agent License Information: 647531
1513 Lake Park Circle | MLS# 21312165
This single family home located at 1513 Lake Park Circle , Hide A Way, TX 75771 is currently listed for sale with an asking price of $1,395,000. This property was built in 1979 and has 3 bedrooms and 4 full baths with 5338 sq. ft. Lake Park Circle is located in the Hide A Way Lake subdivision within the Lindale ISD school district. Search Hide A Way Lake real estate on katigarrett.kellyrealtors.com today.