
Kati Garrett
REALTOR®

BEDS3
BATHS2 full 1 partial
SQUARE FEET1,478
MLS#21329698
STATUSActive
PROPERTY TYPEResidential - Townhouse
SUBDIVISIONPark Lane Twnhms
SCHOOLLewisville ISD
Property Description
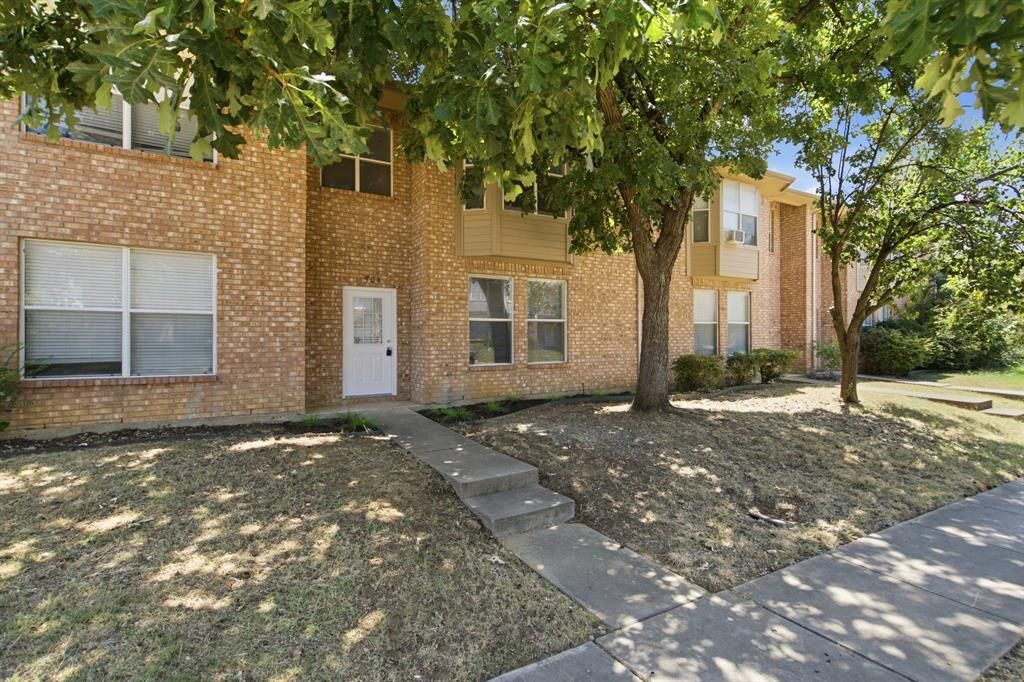
Welcome to this beautifully updated 2-story townhouse offering 3 bedrooms, 2.5 bathrooms, and a bright open-concept layout designed for comfortable everyday living and entertaining. The spacious living and dining areas flow seamlessly into the upgraded kitchen, featuring cabinet space. Fresh interior pain throughout gives the hot a clean, contemporary feel. Upstairs, the primary bathroom and secondary full bathroom have Venn updated with new vanities, adding style and functionality. Ideally located near the Flower Mound-Lewisville border, this home places you in the center of restaurants, retail centers, and everyday amenities, along with excellent connectivity to major streets and highways for an easy commute throughout the DFW Metroplex. Don't miss this move-in-ready townhome in one of Lewisville's most convenient locations.
Property Features
Property Type: Residential - Townhouse
Cooling: Ceiling Fan(s), Central Air, Electric
Fireplaces: 1
Garage: 1 car attached
Heating: Central, Electric
Home Style: Traditional
Lot Size: 0.05 Acres
Roof Type: Composition
Year Built: 1999
Amenities
Cable TV Available
Chandelier
Double Vanity
Open Floorplan
Pantry
Walk-In Closet(s)
Feature Descriptions
Appliances: Dishwasher, Disposal, Electric Oven, Electric Range, Microwave
Days on Site: 3
Exterior: Brick
Fireplace: Living Room, Wood Burning
Flooring: Carpet, Laminate, Luxury Vinyl Plank, Tile
Parcel#: R108377
Parking: Covered, Driveway, Garage, Garage Faces Rear
Parking Notes: Covered, Driveway, Garage, Garage Faces Rear
Patio/Porch: Covered
Utilities: Asphalt, City Sewer, City Water, Community Mailbox, Individual Water Meter, Sidewalk, Underground Utilities
Window: Bay Window(s), Window Coverings
Local Schools
Elementary School: Vickery
School District: Lewisville ISD
Listed By / Shown By
Listed By
Agency Name: JPAR North Metro
Agency Contact: 972-836-9295
Agent Name: Mahsa Aleali

Shown By
Agent Name: Kati Garrett
Agent Phone: (254) 717-3395
Agency Title: Kelly, Realtors

Estimate Your Payment
Estimated Payment
$ 818.10 per month $723.31 Principal & Interest $0.00 Property Tax (data not provided by mls) $94.79 Homeowner's InsuranceChange Payment Information
 The data relating to real estate for sale on this web site comes in part from the IDX of the Multiple Listing Service of NTREIS. The data on this site may not be reproduced or redistributed and is only for those individuals viewing this web site. Real estate listings held by brokerage firms other than the brokers/agents with their own information using this site are marked with the NTREIS thumbnail logo and detailed information about them includes the name of the listing broker(s).
Privacy Policy / DMCA Notice / ADA Accessibility


This site is hosted, designed and copyright
© 1994 - 2026 by
Delta Media Group, Inc. -- Patent Pending --
Agent License Information: 647531
1504 Barbara Drive | MLS# 21329698
This townhouse located at 1504 Barbara Drive, Lewisville, TX 75067 is currently listed for sale with an asking price of $325,000. This property was built in 1999 and has 3 bedrooms and 2 full and 1 partial baths with 1478 sq. ft. Barbara Drive is located in the Park Lane Twnhms subdivision within the Lewisville ISD school district. Search Park Lane Twnhms real estate on katigarrett.kellyrealtors.com today.