
Kati Garrett
REALTOR®

BEDS3
BATHS2 full
SQUARE FEET1,447
MLS#618698
STATUSActive
PROPERTY TYPEResidential - Single Family
SUBDIVISIONHighland Acres East
SCHOOLBurnet Consolidated ISD
Property Description
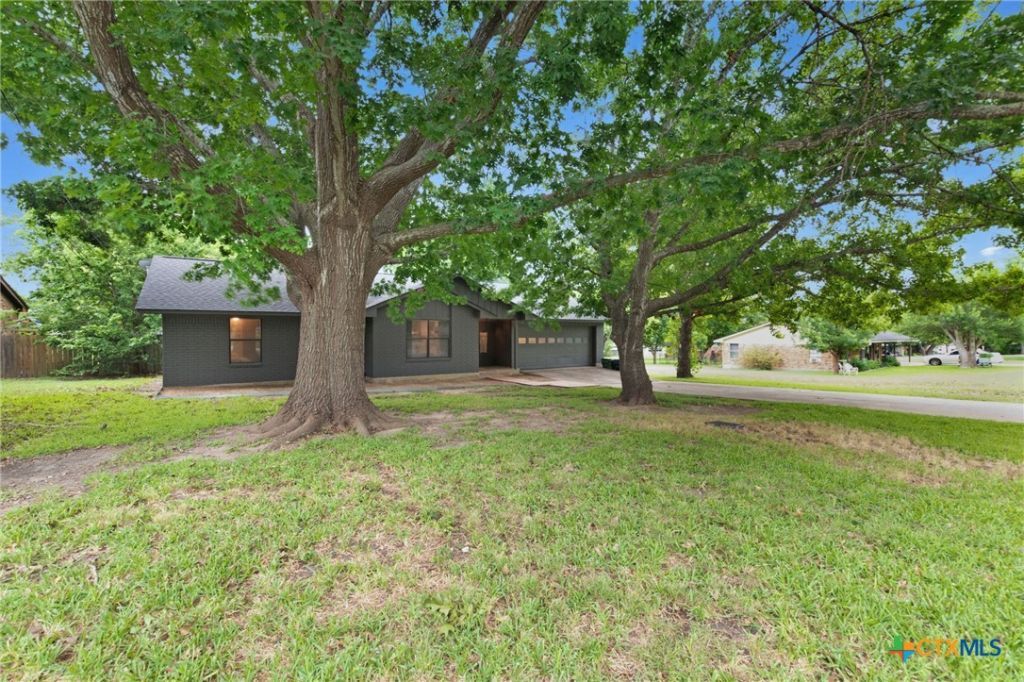
Welcome to this beautifully updated 3-bedroom, 2-bath home nestled beneath towering mature oak trees on a spacious corner lot just 5 minutes from Downtown Burnet. Offering 1,447 square feet of comfortable living space, this property combines modern updates with exceptional outdoor living. The backyard is designed for entertaining and relaxing, featuring an in-ground swimming pool, covered patio, generous yard, and a detached finished flex space perfect for a home office, game room, hobby space, or studio (not included in the home's square footage). Recent improvements include a new roof (2023), underground electrical service to the home (2022), exterior paint (2021), a remodeled pantry (2021), new interior trim, a finished-out flex building with insulation, drywall, electrical, lighting, ceiling fan, and fresh finishes (2020), new baseboards (2025), and a new pool pump (June 2025). With no HOA, Burnet ISD schools, and convenient access to shopping, dining, parks, and everything Burnet has to offer, this move-in ready property is one you won't want to miss.
Property Features
Property Type: Residential - Single Family
Cooling: Central Air, Attic Fan
Garage: 2
Heating: Central
Home Style: Ranch
Lot Size: 0.40 Acres
Roof Type: Composition, Shingle
Stories: 1.0
Year Built: 1982
Amenities
All Bedrooms Down
Ceiling Fan(s)
Carbon Monoxide Detector
Entrance Foyer
His and Hers Closets
Home Office
Primary Downstairs
Main Level Primary
Multiple Closets
Open Floorplan
Pull Down Attic Stairs
Storage
Tub Shower
Vanity
Walk-In Closet(s)
Kitchen/Family Room Combo
Kitchen/Dining Combo
Pantry
Covered Patio
Porch
Private Yard
Feature Descriptions
Appliances: Dishwasher, Electric Cooktop, Electric Range, Disposal, Gas Water Heater, Microwave, Refrigerator, Vented Exhaust Fan, Some Electric Appliances, Some Gas Appliances, Cooktop, Range
Body of Water: None
Community Features: None
Days on Site: 14
Exterior: Brick, Brick Veneer, Frame, Wood Siding
Fencing: Back Yard, Wood
Fireplace: None
Flooring: Tile
Laundry: Washer Hookup, Electric Dryer Hookup, In Garage
Parcel#: 18909
Patio/Porch: Covered, Patio, Porch
Pool: In Ground, Outdoor Pool, Private
Security: Smoke Detector(s)
Sewer: Public Sewer
Special View Info: None, Pool
Swimming Pool: Yes
Utilities: Cable Available, Electricity Available, Natural Gas Available, Trash Collection Public
Water: Public
Local Schools
School District: Burnet Consolidated ISD
Listed By / Shown By
Listed By
Agency Name: The Kuker Company
Agency Phone: (512) 556-4600
Shown By
Agent Name: Kati Garrett
Agent Phone: (254) 717-3395
Agency Title: Kelly, Realtors
Agency Email: info@kellyrealtors.com
Agency Text: (254) 717-6447

Estimate Your Payment
Estimated Payment
$ 1,001.86 per month $885.78 Principal & Interest $0.00 Property Tax (data not provided by mls) $116.08 Homeowner's InsuranceChange Payment Information

Privacy Policy / DMCA Notice / ADA Accessibility


This site is hosted, designed and copyright
© 1994 - 2026 by
Delta Media Group, Inc. -- Patent Pending --
Agent License Information: 647531
1501 Wofford Drive | MLS# 618698
This single family home located at 1501 Wofford Drive , Burnet, TX 78611 is currently listed for sale with an asking price of $398,000. This property was built in 1982 and has 3 bedrooms and 2 full baths with 1447 sq. ft. Wofford Drive is located in the Highland Acres East subdivision within the Burnet Consolidated ISD school district. Search Highland Acres East real estate on katigarrett.kellyrealtors.com today.