
Kati Garrett
REALTOR®

BEDS4
BATHS3 full
SQUARE FEET1,731
MLS#1955008
STATUSActive
PROPERTY TYPERental - Single Family
SUBDIVISIONLadera Enclave
SCHOOLMedina ISD
Property Description
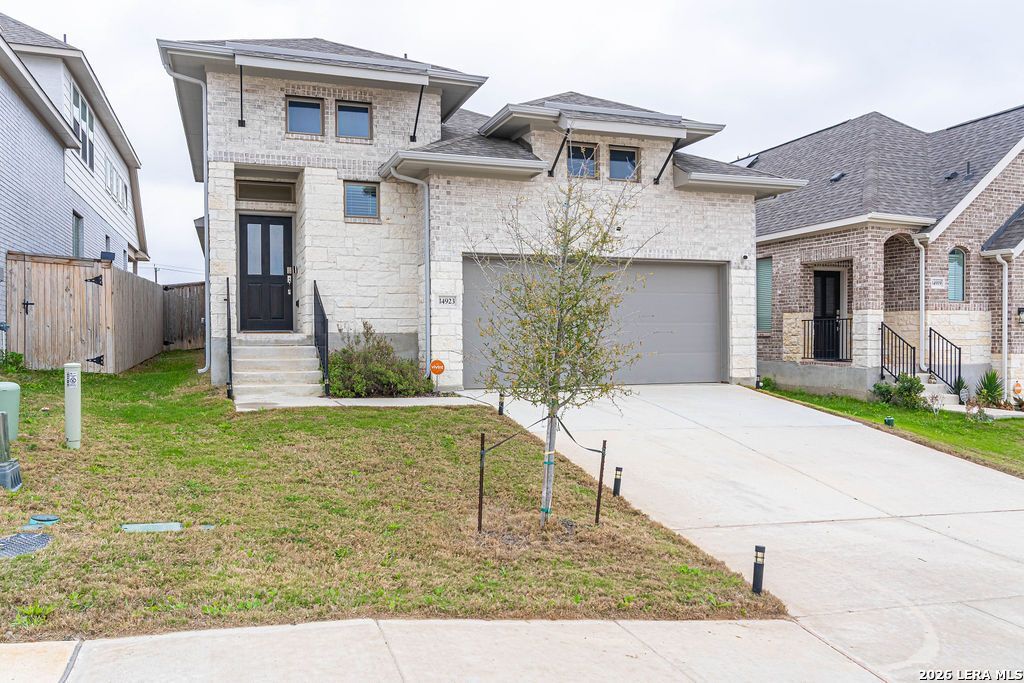
Step into this beautifully designed home where a welcoming entryway opens seamlessly into a spacious family room, dining area, and modern kitchen-creating the perfect setting for both everyday living and entertaining. Soaring 10-foot ceilings and expansive windows throughout the home fill the space with natural light, enhancing the open and airy feel. The kitchen is thoughtfully appointed with generous counter space, a convenient corner walk-in pantry, and a large center island featuring built-in seating
Property Features
Property Type: Rental - Single Family
Cooling: One Central, Zoned
Fuel Type: Natural Gas
Heating: Central
Home Style: One Story, Traditional
Lot Size: 0.11 Acres
Roof Type: Composition
Year Built: 2023
Feature Descriptions
Accessibility: Low Pile Carpet, Stall Shower
Builder Name: Perry Homes
Days on Site: 105
Exterior: Brick,3 Sides Masonry, Stone/Rock, Cement Fiber
Exterior: Patio Slab, Sprinkler System, Double Pane Windows
Foundation: Slab
Inclusions: Ceiling Fans, Washer Connection, Dryer Connection, Self-Cleaning Oven, Microwave Oven, Disposal, Dishwasher, Vent Fan, Smoke Alarm, Pre-Wired for Security, Garage Door Opener, Plumb for Water Softener, Carbon Monoxide Detector
Interior: One Living Area, Liv/Din Combo, Eat-In Kitchen, Island Kitchen, Breakfast Bar, Walk-In Pantry, Utility Room Inside, High Ceilings, Open Floor Plan, Pull Down Storage, Cable TV Available, High Speed Internet, Walk in Closets
Lot Dimensions: 120x40
Miscellaneous: Also For Sale
Neighborhood Amenities: Pool, Jogging Trail, Playground
Parking: Two Car Garage, Attached
Pool/Spa: None
Type: Single Family Detached
Water/Sewer: Water System, Sewer System
Windows: None Remain
Room Sizes
Bedroom 2: 12 X 11
Bedroom 3: 12 X 11
Bedroom 4: 12 X 10
Kitchen: 16 X 9
Dining Room: 15 X 9
Family Room: 16 X 14
Local Schools
High School: Medina Valley
Middle School: Medina Valley
Elementary School: Ladera
School District: Medina ISD
Listed By / Shown By
Listed By
Agency Name: eXp Realty
Agency Phone: (888) 519-7431
Shown By
Agent Name: Kati Garrett
Agent Phone: (254) 717-3395
Agency Title: Kelly, Realtors
Agency Email: info@kellyrealtors.com
Agency Text: (254) 717-6447


Privacy Policy / DMCA Notice / ADA Accessibility


This site is hosted, designed and copyright
© 1994 - 2026 by
Delta Media Group, Inc. -- Patent Pending --
Agent License Information: 647531
14923 Endsley | MLS# 1955008
This property located at 14923 Endsley, San Antonio, TX 78245 is currently listed for rent with an asking price of $2,600 / Monthly. Endsley is located within the Medina ISD school district. Search San Antonio real estate on katigarrett.kellyrealtors.com today.