
Kati Garrett
REALTOR®

BEDS5
BATHS4 full 2 partial
SQUARE FEET4,372
MLS#1991531
STATUSActive
PROPERTY TYPEResidential - Single Family
SUBDIVISIONBRIDGE WATER RANCH WILSON COUN
SCHOOLLa Vernia Isd
Property Description
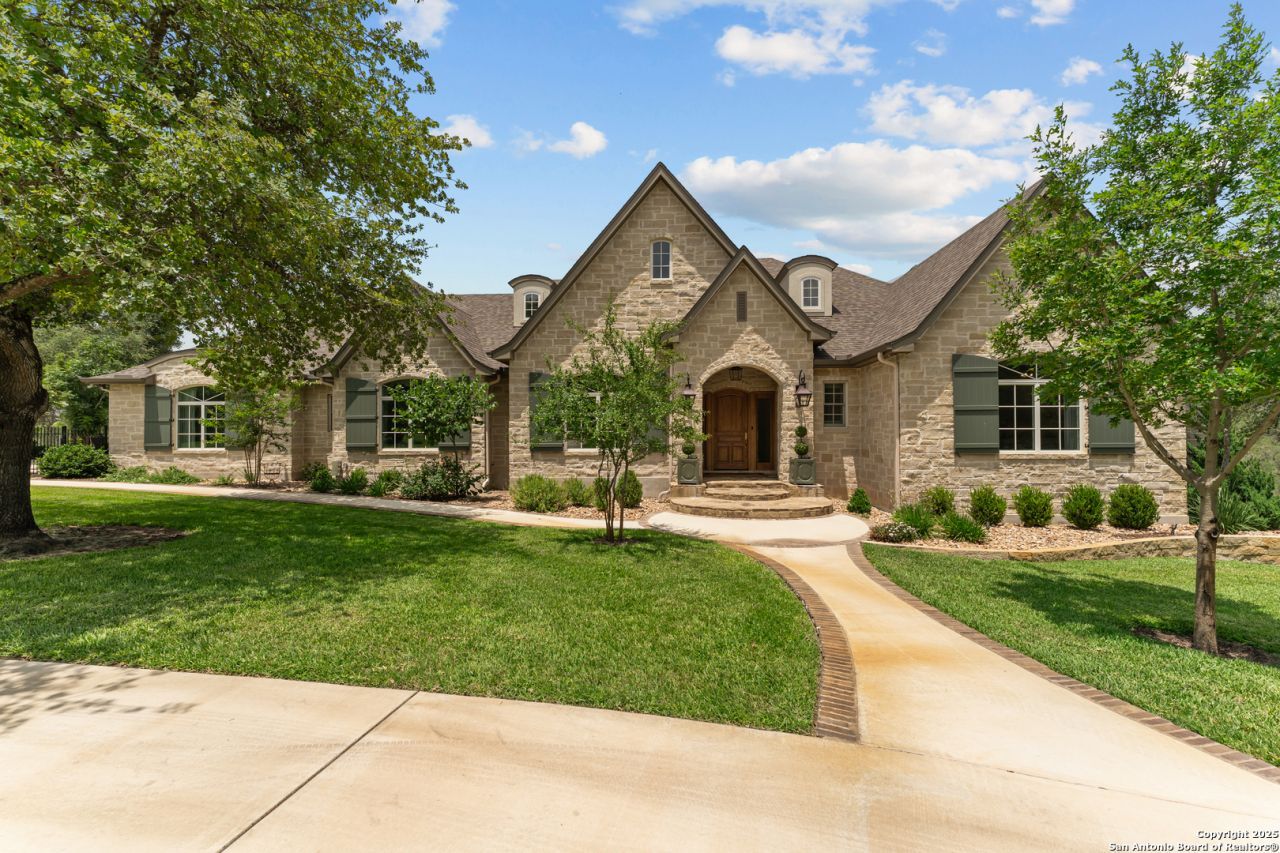
Breathtaking 4,372-square-foot French Country estate, nestled among mature trees and magnolias in a gated community within La Vernia ISD, is the epitome of refined living. A grand circle drive sets the tone for sophistication as you step through the solid wood, extra-wide Walnut front door into a masterpiece of exquisite design, where herringbone brick flooring in the entryway makes a stunning first impression. English White oak wide-plank flooring, curated lighting, and soaring ceilings adorned with reclaimed wood beams create an atmosphere of timeless luxury, complemented by Anderson Casement windows that flood the space with natural light. Every detail has been carefully crafted, from the custom molding to the wide trim throughout. Boasting five spacious bedrooms including four full bathrooms, and two half baths, this home provides the perfect balance of function and elegance. The chefs kitchen is a dream, showcasing double farmhouse sinks, custom cabinetry and a built-in china cabinet. High-end appliances featuring Wolf six burner gas cook top and vent hood,Electrolux double oven with built-in air frye, Subzero built in refrigerator, Bosch dishwasher and Rinnai instant hot water heaters. A butlers pantry with a built-in desk adds convenience, while the open family room, centered around a striking gas rock fireplace, seamlessly connects to the kitchen,making it the heart of the home. Permanent walk-up stairs lead to the attic, offering additional storage and customization potential with spray foam insulation. The oversized three car garage ensures ample space for vehicles and equipment. Step outside through eight foot French doors onto the expansive deck, complete with a pergola, wrought iron fencing, a private well, flagstone patio, fire pit, and detached game room- flex space. The perfect setting to enjoy the abundant wildlife that graces this serene property. Cul de sac living with easy access to downtown San Antonio just 25 miles away. Home has an impeccable blend of high end European rock and working shutters,this estate embodies thebeauty and elegance of French Country living.Extraordinary home is a rare find! Dont miss the chance to make it yours!
Property Features
Property Type: Residential - Single Family
Cooling: Two Central
Fenced: Yes
Fireplaces: 1
Fuel Type: Propane Owned
Heating: Central
Home Style: One Story, Traditional
Lot Size: 3.61 Acres
Roof Type: Composition
Stories: 1.0
Taxes: $16,782
Year Built: 2022
Feature Descriptions
Accessibility: 2+ Access Exits, Ext Door Opening 36"+,36 inch or more wide halls, Entry Slope less than 1 foot
Builder Name: D and D Custom Homes
Currenty Leased: No
Days on Site: 35
Energy Efficient: 16+ SEER AC, Programmable Thermostat,12"+ Attic Insulation, Double Pane Windows, Variable Speed HVAC, Energy Star Appliances, Radiant Barrier, Low E Windows, Foam Insulation, Ceiling Fans
Exterior: 4 Sides Masonry, Stone/Rock, Wood, Stucco
Exterior: Patio Slab, Deck/Balcony, Wrought Iron Fence, Partial Fence, Sprinkler System, Double Pane Windows, Has Gutters, Special Yard Lighting, Mature Trees, Additional Dwelling, Workshop
Fireplace: Family Room, Gas Logs Included, Gas
Flooring: Carpeting, Marble, Wood, Brick, Stone
Foundation: Slab
Green Certification: Energy Star Certified
Green Features: Drought Tolerant Plants, Low Flow Commode, EF Irrigation Control
Hoa Fee: 661/Annually
HOA Mandatory: Yes
HOA Name: BRIDGE WATER RANCH HOMEOWNERS ASSOCIATION
Improvements: Street Paved, Curbs, Street Gutters, Streetlights, Fire Hydrant w/in 500,Asphalt, County Road
Inclusions: Ceiling Fans, Chandelier, Washer Connection, Dryer Connection, Built-In Oven, Self-Cleaning Oven, Stove/Range, Gas Cooking, Refrigerator, Disposal, Dishwasher, Ice Maker Connection, Water Softener (owned), Vent Fan, Smoke Alarm, Gas Water Heater, Garage Door Opener, Plumb
Interior: Two Living Area, Liv/Din Combo, Separate Dining Room, Two Eating Areas, Island Kitchen, Study/Library, Shop, Utility Room Inside, Utility Area in Garage,1st Floor Lvl/No Steps, High Ceilings, High Speed Internet, All Bedrooms Downstairs, Laundry Main Level, Laundry Room, Telephone, Walk in Closets, Attic - Expandable, Attic - Floored, Attic - Permanent Stairs, Attic - Radiant Barrier Decking, Attic - Storage Only
Lot: Cul-de-Sac/Dead End, County VIew,2 - 5 Acres, Partially Wooded, Wooded, Mature Trees (ext feat), Secluded, Sloping, Level, Xeriscaped
Miscellaneous: Builder 10-Year Warranty, No City Tax, Cluster Mail Box
Multiple HOA: No
Neighborhood Amenities: Controlled Access
Parking: Three Car Garage, Attached, Side Entry, Oversized
Pool/Spa: None
Supplier - Electric: GVEC
Supplier - Gas: Propane
Supplier - Sewer: Septic
Supplier - Water: S and S WAT
Tax By Multiple Counties: No
Type: Single Family Detached
Water/Sewer: Septic
Windows: Some Remain
Wooded: Yes
Room Sizes
Bedroom 2: 13 X 13
Bedroom 3: 13 X 13
Bedroom 4: 15 X 15
Bedroom 5: 13 X 13
Kitchen: 18 X 18
Dining Room: 16 X 14
Living Room: 22 X 22
Family Room: 22 X 22
Utility Room: 8 X 10
Study/Office: 15 X 15
E X try: 9 X 7
Local Schools
High School: La Vernia
Middle School: La Vernia
Elementary School: La Vernia
School District: La Vernia Isd
Listed By / Shown By
Listed By
Agency Name: Hayes Heritage Realty, LLC
Agency Phone: (830) 322-3020
Shown By
Agent Name: Kati Garrett
Agent Phone: (254) 717-3395
Agency Title: Kelly, Realtors
Agency Email: info@kellyrealtors.com
Agency Text: (254) 717-6447

Estimate Your Payment
Estimated Payment
$ 4,922.63 per month $3,115.79 Principal & Interest $1,398.50 Property Tax $408.33 Homeowner's InsuranceChange Payment Information

Privacy Policy / DMCA Notice / ADA Accessibility


This site is hosted, designed and copyright
© 1994 - 2026 by
Delta Media Group, Inc. -- Patent Pending --
Agent License Information: 647531
149 Bridgewater | MLS# 1991531
This single family home located at 149 Bridgewater, La Vernia, TX 78121 is currently listed for sale with an asking price of $1,400,000. This property was built in 2022 and has 5 bedrooms and 4 full and 2 partial baths with 4372 sq. ft. Bridgewater is located in the BRIDGE WATER RANCH WILSON COUN subdivision within the La Vernia Isd school district. Search BRIDGE WATER RANCH WILSON COUN real estate on katigarrett.kellyrealtors.com today.