
Kati Garrett
REALTOR®

BEDS4
BATHS3 full
SQUARE FEET2,449
MLS#21286990
STATUSActive
PROPERTY TYPEResidential - Single Family
SUBDIVISIONSeventeen Lakes Add
SCHOOLNorthwest ISD
Property Description
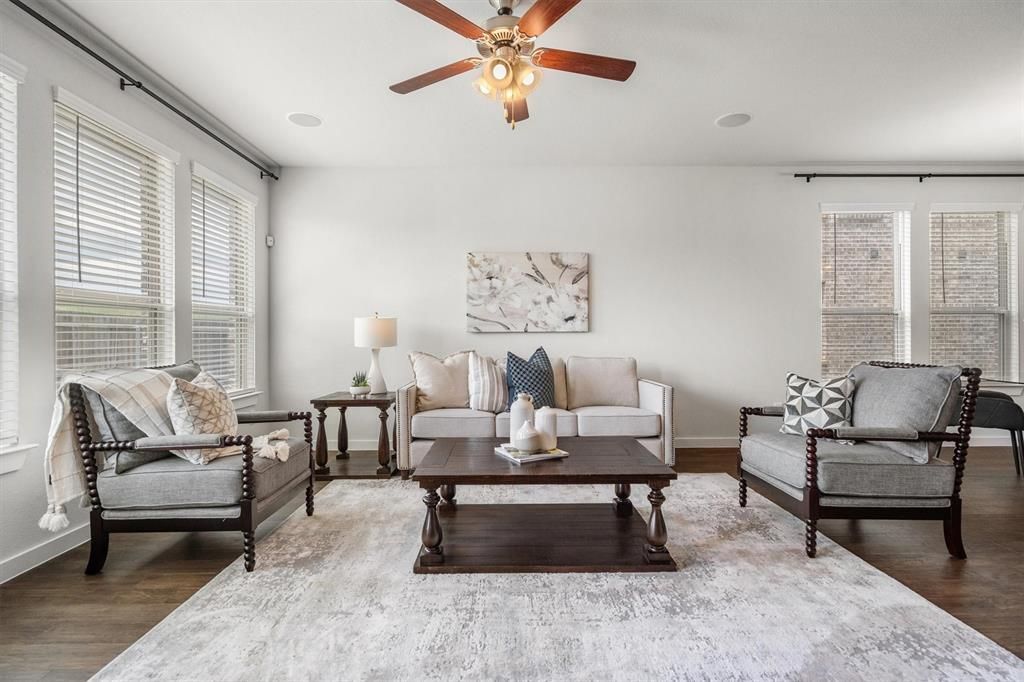
Welcome to 14613 Martin Creek Cove, a beautifully maintained home tucked away in one of North Fort Worth's sought after communities. Offering a flexible office space, spacious game room, and a thoughtfully designed floor plan, this home provides the space and flexibility you are looking for. Step inside to find bright, open living spaces filled with natural light and designed to make everyday living comfortable and functional. The open concept layout creates a seamless flow between the main living areas while still offering distinct spaces for work, relaxation, and recreation. The kitchen is the heart of the home, featuring abundant cabinet storage, generous counter space, and a layout that makes meal prep and daily routines effortless. The adjoining dining and living areas provide an open and airy feel, making the home feel even larger than its impressive footprint. The primary suite offers a peaceful retreat with plenty of room for oversized furnishings and a private ensuite bath designed for comfort and convenience. Three additional bedrooms provide flexibility for family members, guests, or additional workspace. With three full bathrooms, busy mornings and overnight guests are easily accommodated. One of the standout features of this home is its versatility. The dedicated office provides the perfect work from home setup, study area, or creative space, while the spacious game room offers endless possibilities for a media room, playroom, fitness area, or second living space. Whether your needs are changing or you're simply looking for room to spread out, this floor plan adapts beautifully to a variety of lifestyles. Outside, the backyard offers plenty of usable space to enjoy the outdoors while remaining easy to maintain. Beyond the home itself, residents enjoy access to exceptional HOA amenities that enhance everyday living. The neighborhood is known for its welcoming atmosphere, attractive common areas, and amenities that add value long after move in day.
Property Features
Property Type: Residential - Single Family
Cooling: Ceiling Fan(s), Central Air, Electric
Garage: 2 car attached
Heating: Central, Natural Gas
Home Style: Traditional
Lot Size: 0.14 Acres
Roof Type: Composition
Year Built: 2019
Amenities
Cable TV Available
Decorative Lighting
High Speed Internet Available
Smart Home System
Sound System Wiring
Feature Descriptions
Appliances: Dishwasher, Disposal, Gas Range, Gas Water Heater, Microwave, Plumbed For Gas in Kitchen, Vented Exhaust Fan
Days on Site: 41
Exterior: Brick
Fencing: Wood
Flooring: Carpet, Ceramic Tile, Wood
Green Features: Appliances, Thermostat, Windows
HOA Fee: 775/ Annually
Laundry: Utility Room, Full Size W/D Area
Lot: Few Trees, Interior Lot, Landscaped, Sprinkler System, Subdivision
Other Equipment: Intercom
Parcel#: R752527
Parking: Covered, Garage, Garage Door Opener, Garage Single Door
Parking Notes: Covered, Garage, Garage Door Opener, Garage Single Do
Utilities: City Sewer, City Water, Concrete, Curbs, Individual Gas Meter, Individual Water Meter, Sidewalk
Room Sizes
Utility Room: 6.00 x 8.00 Level - 1
Office: 11.00 x 13.00 Level - 1
Bedroom: 13.00 x 10.00 Level - 1
Bath-Full: 6.00 x 8.00 Level - 1
Kitchen: 10.00 x 16.00 Level - 1
Dining Room: 12.00 x 12.00 Level - 1
Living Room: 16.00 x 18.00 Level - 1
Bedroom-Primary: 15.00 x 12.00 Level - 1
Bath-Full: 9.00 x 10.00 Level - 1
Game Room: 20.00 x 15.00 Level - 2
Bedroom: 12.00 x 12.00 Level - 2
Bath-Full: 8.00 x 5.00 Level - 2
Bedroom: 10.00 x 10.00 Level - 2
Local Schools
Elementary School: Wayne A Cox
School District: Northwest ISD
Listed By / Shown By
Listed By
Agency Name: Magnolia Realty Grapevine
Agent Name: April Gadoci

Shown By
Agent Name: Kati Garrett
Agent Phone: (254) 717-3395
Agency Title: Kelly, Realtors

Estimate Your Payment
Estimated Payment
$ 1,258.62 per month $1,112.78 Principal & Interest $0.00 Property Tax (data not provided by mls) $145.83 Homeowner's InsuranceChange Payment Information
 The data relating to real estate for sale on this web site comes in part from the IDX of the Multiple Listing Service of NTREIS. The data on this site may not be reproduced or redistributed and is only for those individuals viewing this web site. Real estate listings held by brokerage firms other than the brokers/agents with their own information using this site are marked with the NTREIS thumbnail logo and detailed information about them includes the name of the listing broker(s).
Privacy Policy / DMCA Notice / ADA Accessibility


This site is hosted, designed and copyright
© 1994 - 2026 by
Delta Media Group, Inc. -- Patent Pending --
Agent License Information: 647531
14613 Martin Creek Cove | MLS# 21286990
This single family home located at 14613 Martin Creek Cove, Fort Worth, TX 76262 is currently listed for sale with an asking price of $500,000. This property was built in 2019 and has 4 bedrooms and 3 full baths with 2449 sq. ft. Martin Creek Cove is located in the Seventeen Lakes Add subdivision within the Northwest ISD school district. Search Seventeen Lakes Add real estate on katigarrett.kellyrealtors.com today.