
Kati Garrett
REALTOR®

BEDS3
BATHS2 full 1 partial
SQUARE FEET2,202
MLS#21305359
STATUSActive
PROPERTY TYPERental - Single Family
SUBDIVISIONGrand Add
SCHOOLDallas ISD
Property Description
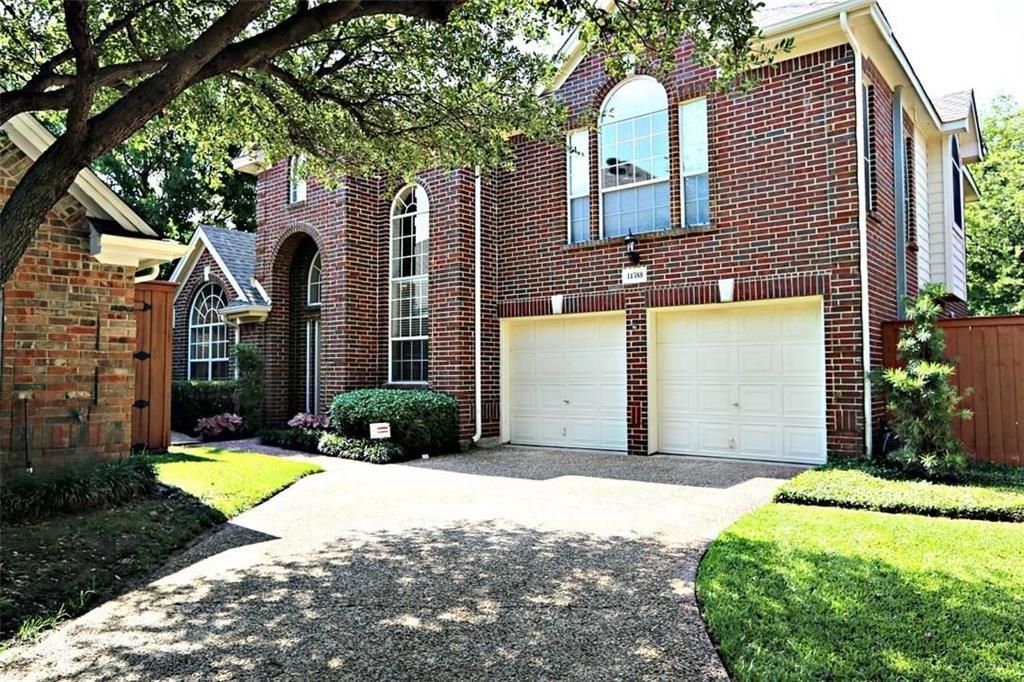
Light filled Grand Addison 3 bedroom, 2 bath home is located in desirable and secluded cul-de-sac. The thoughtfully designed open-concept plan highlights soaring ceilings and expansive windows filling the space with natural light. The large living is area centered by a gas fireplace and views of back patio space. Adjacent kitchen, breakfast and dining room offers generous cabinetry, pantry & ample prep space. The south-facing back patio provides a perfect space for ‘al fresco’ dining, entertaining and container gardening. The open staircase leads to 2 bedrooms and the generously sized, secluded primary bedroom retreat. Primary bath offers calm with a jetted tub, walk-in shower, and dual sinks. Walk-in primary closet will not disappoint! The laundry room w storage on the first level. Desirable subdivision boasts tree-lined sidewalks, walking trails, pond and wildlife. Close proximity to the Addison Athletic Club, an impressive membership facility for Addison residents. Well known Addison restaurants and night life can be found nearby. Easy access to both DNT and 635.
Property Features
Property Type: Rental - Single Family
Cooling: Central Air
Fireplaces: 1
Garage: 2 car attached
Heating: Central, Natural Gas
Home Style: Traditional
Lot Size: 0.09 Acres
Roof Type: Composition
Stories: 2.0
Year Built: 1994
Amenities
Decorative Lighting
Double Vanity
Eat-in Kitchen
Awning(s)
Feature Descriptions
Appliances: Dishwasher, Disposal
Community Features: Community Pool
Days on Site: 26
Exclusions: Tenant furnishings
Exterior: Brick
Fencing: Wood
Fireplace: Gas Logs
Flooring: Laminate
Laundry: Electric Dryer Hookup, Full Size W/D Area
Lot: Interior Lot
Parcel#: 10004350030170000
Parking: Driveway
Parking Notes: Driveway
Pets Allowed: Yes Pets Allowed
Swimming Pool: Yes
Utilities: City Sewer, City Water, Concrete, Curbs
Local Schools
Elementary School: Bush
School District: Dallas ISD
Listed By / Shown By
Listed By
Agency Name: Dave Perry Miller Real Estate
Agency Contact: 214-303-1133
Agent Name: Andy Steingasser

Shown By
Agent Name: Kati Garrett
Agent Phone: (254) 717-3395
Agency Title: Kelly, Realtors

 The data relating to real estate for sale on this web site comes in part from the IDX of the Multiple Listing Service of NTREIS. The data on this site may not be reproduced or redistributed and is only for those individuals viewing this web site. Real estate listings held by brokerage firms other than the brokers/agents with their own information using this site are marked with the NTREIS thumbnail logo and detailed information about them includes the name of the listing broker(s).
Privacy Policy / DMCA Notice / ADA Accessibility


This site is hosted, designed and copyright
© 1994 - 2026 by
Delta Media Group, Inc. -- Patent Pending --
Agent License Information: 647531
14588 Poe Court | MLS# 21305359
This property located at 14588 Poe Court, Addison, TX 75001 is currently listed for rent with an asking price of $3,200 / Monthly. Poe Court is located within the Dallas ISD school district. Search Addison real estate on katigarrett.kellyrealtors.com today.