
Kati Garrett
REALTOR®

BEDS3
BATHS2 full
SQUARE FEET2,016
MLS#595647
STATUSActive Under Contract
PROPERTY TYPEResidential - Mobile Home
SUBDIVISIONCanyon Lake Acres
SCHOOLComal ISD
Property Description
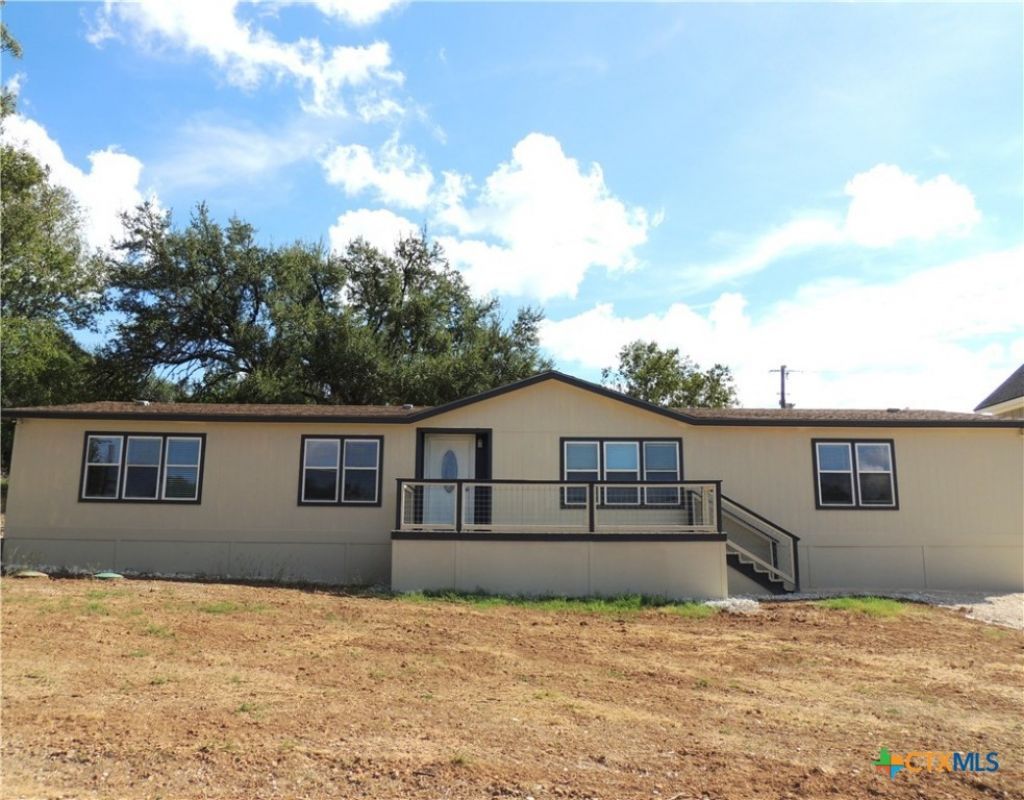
Priced to sell! Nestled in the north side of Canyon Lake, this charming 28 x 72 Solitaire home, built by Elliott Homes, offers a perfect blend of comfort & convenience. Boasting a spacious 2,016 square feet, featuring a floor plan with multiple configuration possibilities for living, dining, working from home or other uses! Recent renovations include NEW flooring, NEW French doors, NEW decks in front and back, NEW septic system, NEW A/C and recently painted interior and exterior. Set on a generous .27-acre lot with a drive-through driveway offering access to both the Lonesome and Canyon Trace streets. Just minutes away from the high school, restaurants, grocery shopping, marina, boat ramps and more! Explore the Old Hancock Equestrian Trail, enjoy the community fishing hole at the lake, reserve the Gazebo for special events or spend the day at the swimming pool. Consider this your primary home, maybe a second home for weekend or summer getaways, or possibly an investment for rental opportunities.
Property Features
Property Type: Residential - Mobile Home
Cooling: Central Air, Electric,1 Unit
Fireplaces: 1
Heating: Central, Electric, Fireplace(s)
Home Style: Manufactured Home
Lot Size: 0.27 Acres
Roof Type: Composition, Shingle
Stories: 1.0
Year Built: 1998
Amenities
Ceiling Fan(s)
Double Vanity
Garden Tub/Roman Tub
Home Office
Laminate Counters
Open Floorplan
Split Bedrooms
Separate Shower
Tub Shower
Walk-In Closet(s)
Window Treatments
Breakfast Bar
Kitchen/Family Room Combo
Kitchen/Dining Combo
Deck
Feature Descriptions
Appliances: Dishwasher, Electric Range, Water Heater, Some Electric Appliances, Range
Body of Water: Hill Country View
Community Features: Barbecue, Other, See Remarks, Community Pool
Days on Site: 274
Exterior: Vertical Siding
Fencing: None
Fireplace: Living Room, Wood Burning
Flooring: Laminate
HOA Fee: 30/ Annually
Laundry: Washer Hookup, Electric Dryer Hookup
Parcel#: 7815
Parking: No Garage
Parking Notes: No Garage
Patio/Porch: Deck
Pool: Community, None
Sewer: Septic Tank
Special View Info: Hills
Utilities: Electricity Available, Trash Collection Private
Water: Private, See Remarks
Window: Window Treatments
Room Sizes
Laundry: 8 X 9 Level - Main
Bathroom: 8 X 10 Level - Main
Bedroom 3: 11 X 13 Level - Main
Bedroom 2: 13 X 15 Level - Main
Primary Bathroom: 9 X 13 Level - Main
Primary Bedroom: 13 X 18 Level - Main
Office: 11 X 13 Level - Main
Kitchen: 13 X 16 Level - Main
Dining Room: 13 X 18 Level - Main
Living Room: 14 X 18 Level - Main
Local Schools
High School: Canyon Lake High School
Middle School: Mountain Valley Middle School
Elementary School: Mountain Valley Elementary
School District: Comal ISD
Listed By / Shown By
Listed By
Agency Name: James Realty Solutions LLC
Agency Phone: (830) 730-7516
Shown By
Agent Name: Kati Garrett
Agent Phone: (254) 717-3395
Agency Title: Kelly, Realtors
Agency Email: info@kellyrealtors.com
Agency Text: (254) 717-6447

Estimate Your Payment
Estimated Payment
$ 502.19 per month $444.00 Principal & Interest $0.00 Property Tax (data not provided by mls) $58.19 Homeowner's InsuranceChange Payment Information

Privacy Policy / DMCA Notice / ADA Accessibility


This site is hosted, designed and copyright
© 1994 - 2026 by
Delta Media Group, Inc. -- Patent Pending --
Agent License Information: 647531
1456 Lonesome | MLS# 595647
This single family home located at 1456 Lonesome, Canyon Lake, TX 78133 is currently listed for sale with an asking price of $199,500. This property was built in 1998 and has 3 bedrooms and 2 full baths with 2016 sq. ft. Lonesome is located in the Canyon Lake Acres subdivision within the Comal ISD school district. Search Canyon Lake Acres real estate on katigarrett.kellyrealtors.com today.