
Kati Garrett
REALTOR®

BEDS4
BATHS3 full
SQUARE FEET2,725
MLS#21373161
STATUSActive
PROPERTY TYPEResidential - Single Family
SUBDIVISIONSeventeen Lakes Add
SCHOOLNorthwest ISD
Property Description
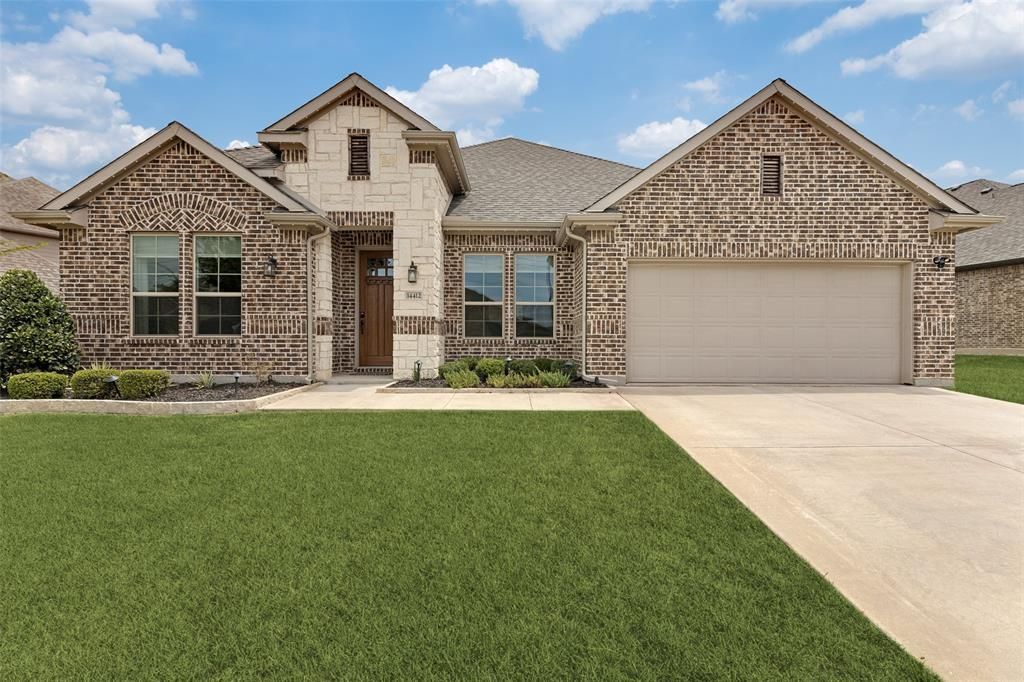
Beautifully well maintained single level home with a large back yard. This is a one of a kind home in Seventeen Lakes subdivision. This property offers an open floor plan with many updated features, just a few examples, new water heater 2025, new flooring 2025, Jelly fish permanent exterior lights 2024, Custom closets in master closet 2022 and much more. The owners of this home have spare no cost to maintain this property. The open floor plan creates a seamless flow between Kitchen, dining and living area. The master bedroom offers plenty of space, with a walk in closet that has custom built outs. You have an additional three bedrooms and two bath on the other side of the home. This floor plan was well thought out. Then step outside to your personal out door space with cover deck, large back yard and your own personal spa to relax after those long work days. Don't miss the chance to own this home, it checks all the boxes.
Property Features
Property Type: Residential - Single Family
Cooling: Central Air
Fireplaces: 1
Garage: 2 car attached
Heating: Central
Lot Size: 0.31 Acres
Roof Type: Shingle
Year Built: 2019
Amenities
Cable TV Available
Double Vanity
Eat-in Kitchen
Flat Screen Wiring
Granite Counters
High Speed Internet Available
Kitchen Island
Open Floorplan
Pantry
Walk-In Closet(s)
Covered Deck
Feature Descriptions
Appliances: Dishwasher, Disposal, Gas Oven, Gas Range, Microwave, Refrigerator
Community Features: Community Pool
Fencing: Back Yard, Fenced, Wood
Fireplace: Gas, Great Room
Flooring: Laminate
HOA Fee: 775/ Annually
Laundry: Electric Dryer Hookup, Utility Room, Full Size W/D Area, Stacked W/D Area, Dryer Hookup, Washer Hookup
Lot: Sprinkler System, Subdivision
Parcel#: R752565
Parking: Driveway, Garage Door Opener, Garage Faces Front
Parking Notes: Driveway, Garage Door Opener, Garage Faces Front
Patio/Porch: Covered, Deck
Swimming Pool: Yes
Utilities: City Sewer, City Water, Curbs, Sidewalk
Local Schools
Elementary School: Wayne A Cox
School District: Northwest ISD
Listed By / Shown By
Listed By
Agency Name: Hart of Texas
Agency Contact: (248) 787-9217
Agent Name: Lisa Brandt

Shown By
Agent Name: Kati Garrett
Agent Phone: (254) 717-3395
Agency Title: Kelly, Realtors

Estimate Your Payment
Estimated Payment
$ 1,510.09 per month $1,335.12 Principal & Interest $0.00 Property Tax (data not provided by mls) $174.97 Homeowner's InsuranceChange Payment Information
 The data relating to real estate for sale on this web site comes in part from the IDX of the Multiple Listing Service of NTREIS. The data on this site may not be reproduced or redistributed and is only for those individuals viewing this web site. Real estate listings held by brokerage firms other than the brokers/agents with their own information using this site are marked with the NTREIS thumbnail logo and detailed information about them includes the name of the listing broker(s).
Privacy Policy / DMCA Notice / ADA Accessibility


This site is hosted, designed and copyright
© 1994 - 2026 by
Delta Media Group, Inc. -- Patent Pending --
Agent License Information: 647531
14412 Home Trail | MLS# 21373161
This single family home located at 14412 Home Trail, Fort Worth, TX 76262 is currently listed for sale with an asking price of $599,900. This property was built in 2019 and has 4 bedrooms and 3 full baths with 2725 sq. ft. Home Trail is located in the Seventeen Lakes Add subdivision within the Northwest ISD school district. Search Seventeen Lakes Add real estate on katigarrett.kellyrealtors.com today.