
Kati Garrett
REALTOR®

BEDS3
BATHS2 full
SQUARE FEET1,720
MLS#1964492
STATUSActive
PROPERTY TYPEResidential - Single Family
SUBDIVISIONBUTTERFIELD RANCH
SCHOOLEast Central ISD
Property Description
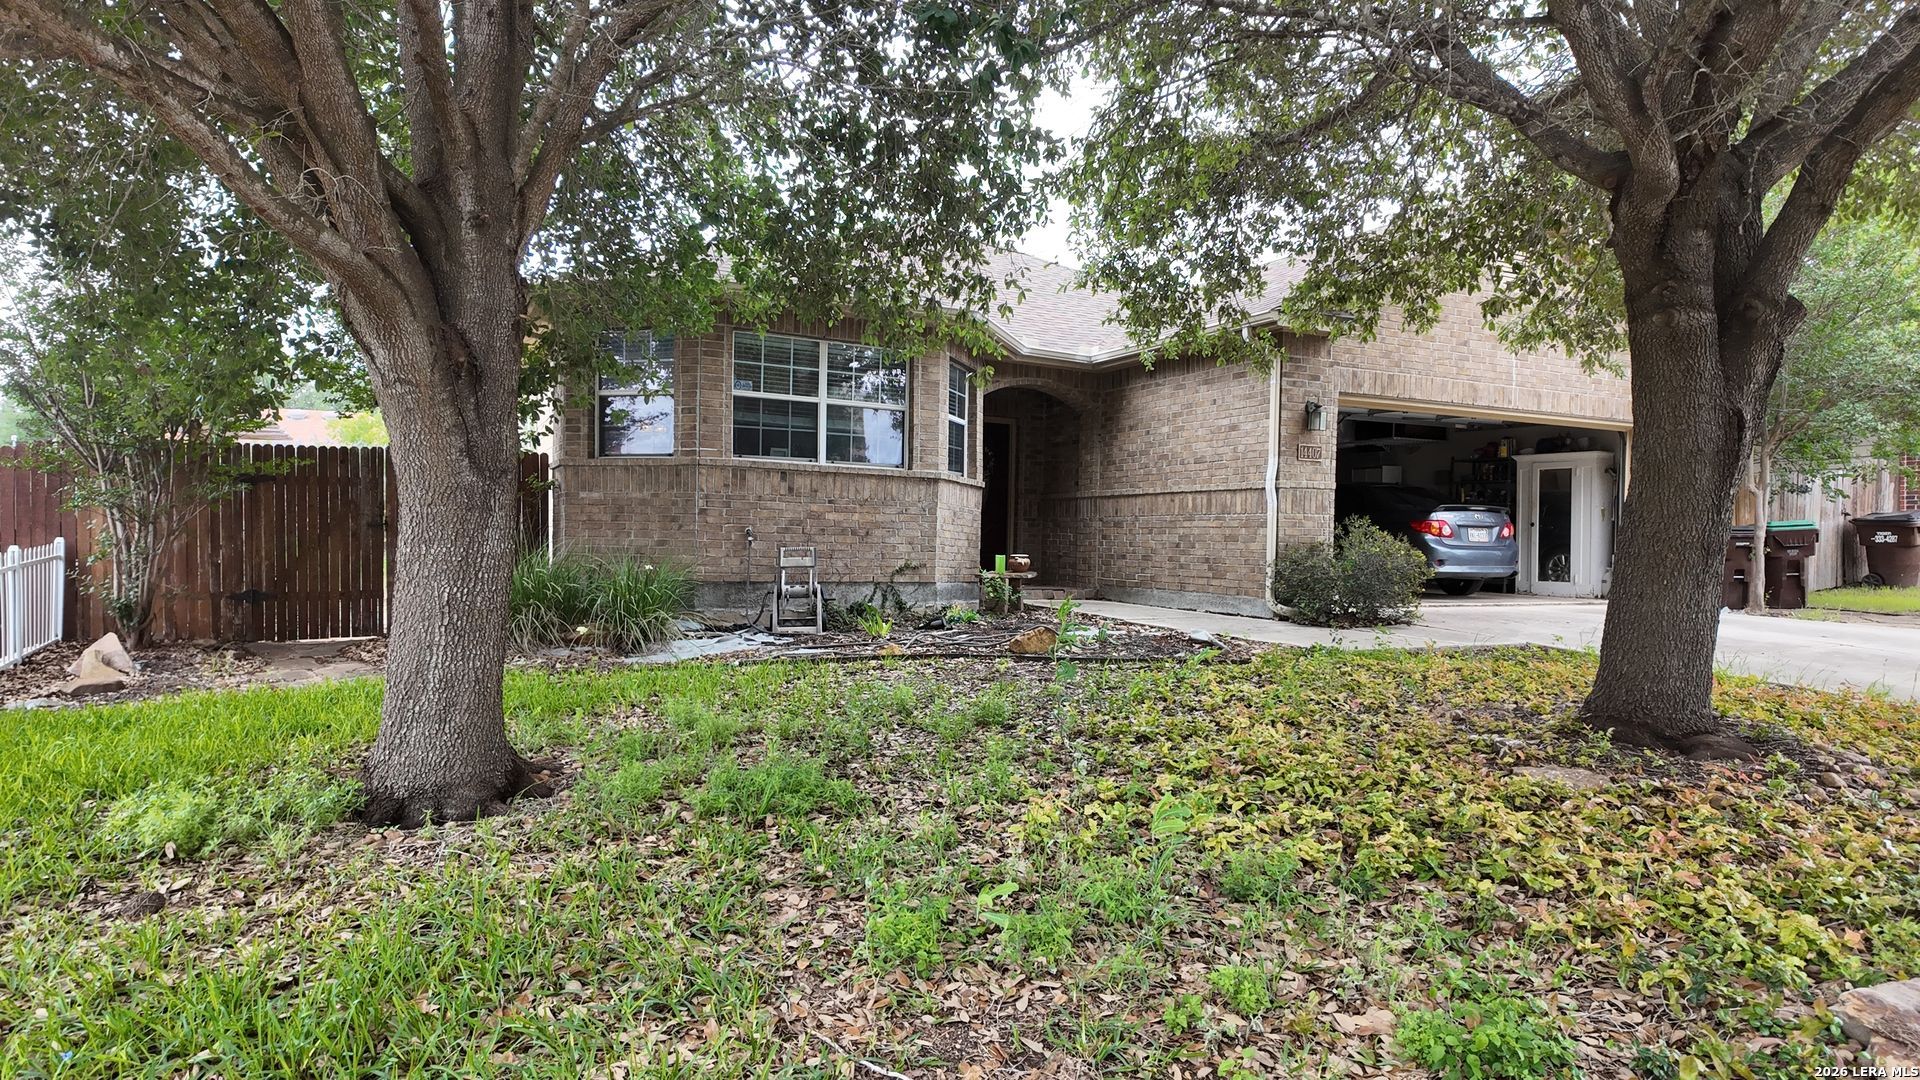
Great investor potential. Home needs foundation work. Also, is pre-foreclosure with a bank selling for less than is owed depending on offer amount. House has tile, wood and carpet. Crown molding, 3 in floor molding, water softener, sprinkler system, separate tub and shower in master, and epoxy garage floor. The front yard of this home has amazing curb appeal, and the rear xeriscape back yard has an amazing peaceful feel. This home has won yard of the month several times in the neighborhood. Close to Calaveras Lake for boating and fishing and only 20 miles from San Antonio.
Property Features
Property Type: Residential - Single Family
Cooling: One Central
Fuel Type: Electric
Heating: Central
Home Style: One Story
Lot Size: 0.16 Acres
Roof Type: Composition
Stories: 1.0
Taxes: $4,868
Year Built: 2007
Feature Descriptions
Builder Name: Ridgefield
Days on Site: 72
Exterior: Cement Fiber,1 Side Masonry
Flooring: Carpeting, Laminate
Foundation: Slab
HOA Mandatory: No
Home Faces: East
Inclusions: Ceiling Fans, Washer Connection, Dryer Connection, Cook Top
Interior: One Living Area
Miscellaneous: Investor Potential, As-Is
Neighborhood Amenities: Park/Playground, Sports Court
Parking: Two Car Garage
Pool/Spa: None
Tax By Multiple Counties: No
Type: Single Family Detached
Water/Sewer: Water System
Windows: All Remain
Room Sizes
Bedroom 2: 12 X 11
Bedroom 3: 13 X 12
Kitchen: 13 X 12
Dining Room: 15 X 11
Living Room: 20 X 17
Utility Room: 6 X 6
E X try: 9 X 7
Garage: 20 X 20
Patio: 12 X 10
Local Schools
High School: East Central
Middle School: Heritage
Elementary School: East Central
School District: East Central ISD
Listed By / Shown By
Listed By
Agency Name: RE/MAX Unlimited
Agency Phone: (210) 532-8774
Shown By
Agent Name: Kati Garrett
Agent Phone: (254) 717-3395
Agency Title: Kelly, Realtors
Agency Email: info@kellyrealtors.com
Agency Text: (254) 717-6447

Estimate Your Payment
Estimated Payment
$ 795.84 per month $344.96 Principal & Interest $405.67 Property Tax $45.21 Homeowner's InsuranceChange Payment Information

Privacy Policy / DMCA Notice / ADA Accessibility


This site is hosted, designed and copyright
© 1994 - 2026 by
Delta Media Group, Inc. -- Patent Pending --
Agent License Information: 647531
14407 Barn Ct | MLS# 1964492
This single family home located at 14407 Barn Ct, Elmendorf, TX 78112 is currently listed for sale with an asking price of $155,000. This property was built in 2007 and has 3 bedrooms and 2 full baths with 1720 sq. ft. Barn Ct is located in the BUTTERFIELD RANCH subdivision within the East Central ISD school district. Search BUTTERFIELD RANCH real estate on katigarrett.kellyrealtors.com today.