
Kati Garrett
REALTOR®

BEDS3
BATHS2 full 1 partial
SQUARE FEET1,936
MLS#21325691
STATUSActive
PROPERTY TYPEResidential - Single Family
SUBDIVISIONAnsley Meadow
SCHOOLAllen ISD
Property Description
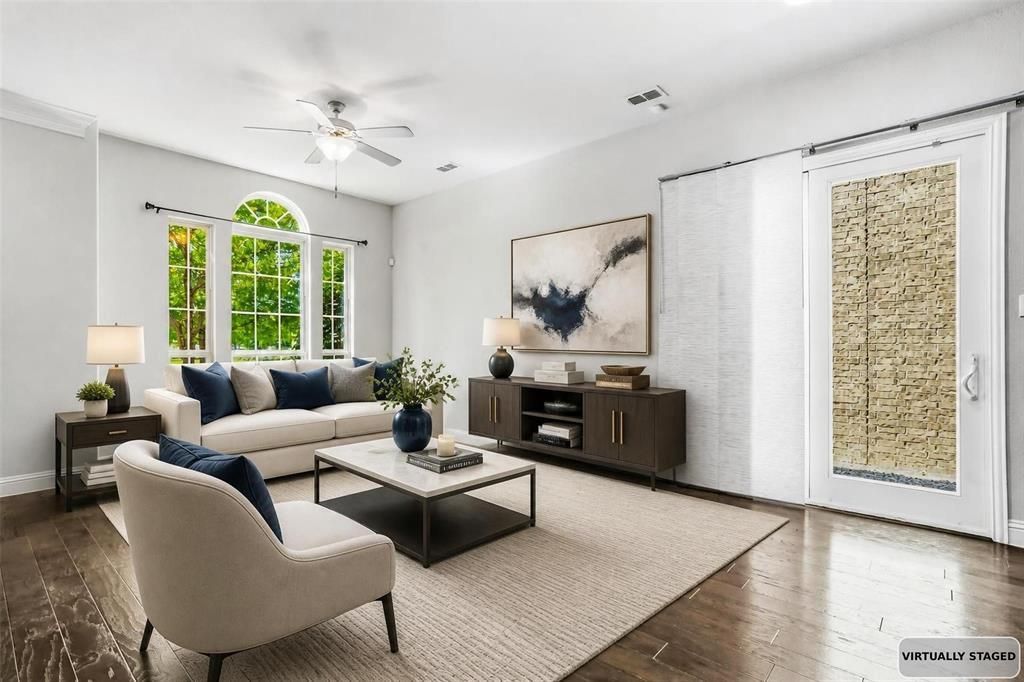
Come & fall in love with the RARE 3 Bedroom, 2.5 bath Single Family Home in West Allen under $499k!! Move-in ready Northwest-facing Meritage home!! Built in 2017 & meticulously maintained by the original owner, this beautifully cared-for home has been lightly lived in. Located in highly sought-after Allen ISD, ranked the #6 Best School District in Texas & #108 nationally by Niche, this home offers an exceptional combination of quality, location, & value!The open-concept floor plan features a spacious living room flowing into the eat-in kitchen with stainless steel appliances, granite countertops, a gas range, a large island, and abundant cabinetry—perfect for everyday living and entertaining. A convenient half bath is located downstairs for guests.Upstairs you'll find the private primary suite, two secondary bedrooms, a versatile second living area ideal for a game room, media room, or home office, and an upstairs laundry room. The primary suite includes a double vanity, oversized shower, & walk-in closet. A secondary bedroom also features a walk-in closet, while the shared bath offers a double vanity and tub-shower combination.Energy-efficient spray foam insulation helps lower utility costs year-round, while ceiling fans in every bedroom & both living areas provide added comfort.Enjoy rare privacy with no neighbors directly across the street or behind the home. A peaceful greenspace sits across the street, with bike & walking trails are easily accessed just beyond the rear alley. The low-maintenance backyard offers just enough space for pets without the upkeep of a big yard.Upgrades include epoxy garage floors, a built-in mud bench, new carriage lights, a new secondary bathroom light fixture, fresh sod, & the fence will be stained prior to closing.Conveniently located just 1 mile from Allen Premium Outlets, 1.5 miles to Costco & minutes from HEB, Whole Foods, Target, Highway 75 less than a .5 mile, 7 miles to Plano & 26 miles to downtown Dallas.
Property Features
Property Type: Residential - Single Family
Cooling: Central Air
Garage: 2 car attached
Heating: Central
Lot Size: 0.10 Acres
Stories: 2.0
Year Built: 2017
Amenities
Double Vanity
Eat-in Kitchen
Kitchen Island
Pantry
Feature Descriptions
Appliances: Dishwasher, Disposal, Dryer, Gas Cooktop, Gas Oven, Gas Range, Microwave, Washer
Days on Site: 7
Exterior: Brick, Siding
Fencing: Back Yard, Wood
Flooring: Carpet, Luxury Vinyl Plank
Green Features: Insulation
HOA Fee: 67/ Monthly
Laundry: Utility Room, Full Size W/D Area
Lot: Landscaped
Parcel#: 2722816
Parking: Additional Parking, Garage Door Opener
Parking Notes: Additional Parking, Garage Door Opener
Utilities: Cable Available, City Sewer, City Water, Electricity Connected, Individual Gas Meter
Window: Window Coverings
Local Schools
Elementary School: Cheatham
School District: Allen ISD
Listed By / Shown By
Listed By
Agency Name: Better Homes and Gardens Real
Agency Contact: 972-774-9888
Agent Name: Philippa May

Shown By
Agent Name: Kati Garrett
Agent Phone: (254) 717-3395
Agency Title: Kelly, Realtors

Estimate Your Payment
Estimated Payment
$ 1,246.03 per month $1,101.66 Principal & Interest $0.00 Property Tax (data not provided by mls) $144.38 Homeowner's InsuranceChange Payment Information
 The data relating to real estate for sale on this web site comes in part from the IDX of the Multiple Listing Service of NTREIS. The data on this site may not be reproduced or redistributed and is only for those individuals viewing this web site. Real estate listings held by brokerage firms other than the brokers/agents with their own information using this site are marked with the NTREIS thumbnail logo and detailed information about them includes the name of the listing broker(s).
Privacy Policy / DMCA Notice / ADA Accessibility


This site is hosted, designed and copyright
© 1994 - 2026 by
Delta Media Group, Inc. -- Patent Pending --
Agent License Information: 647531
1438 Pebble Way | MLS# 21325691
This single family home located at 1438 Pebble Way, Allen, TX 75013 is currently listed for sale with an asking price of $495,000. This property was built in 2017 and has 3 bedrooms and 2 full and 1 partial baths with 1936 sq. ft. Pebble Way is located in the Ansley Meadow subdivision within the Allen ISD school district. Search Ansley Meadow real estate on katigarrett.kellyrealtors.com today.