
Kati Garrett
REALTOR®

BEDS4
BATHS2 full 1 partial
SQUARE FEET2,516
MLS#21134706
STATUSActive
PROPERTY TYPEResidential - Single Family
SUBDIVISIONSeventeen Lakes Add
SCHOOLNorthwest ISD
Property Description
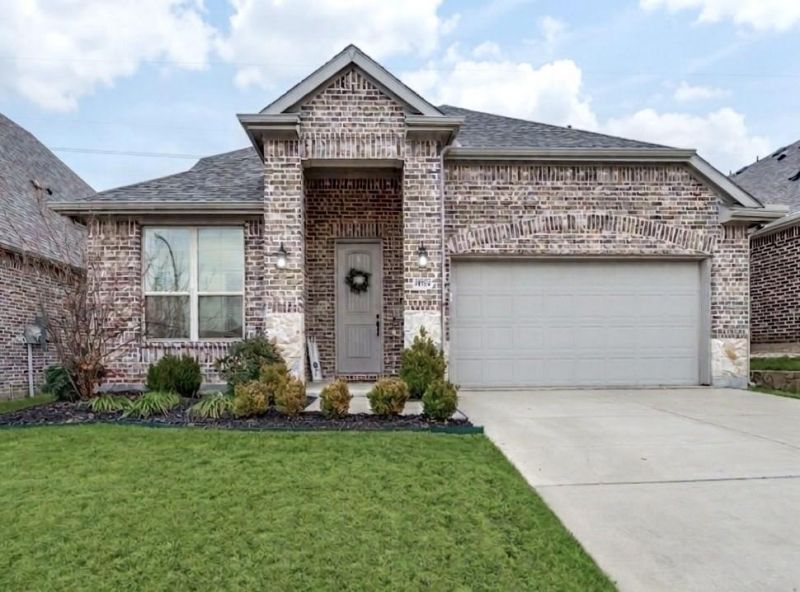
Back on the Market -Buyer Financing Fell Through! PRICED OVER $43,000 BELOW DENTON COUNTY TAX APPRAISAL for an immediate equity opportunity!This pristine, 2019-built home in the highly sought-after Seventeen Lakes community offers the perfect balance of expansive space, modern luxury, and unmatched value.The smart, two-story floor plan provides an exceptional separation of space. The private, main-floor primary suite serves as a quiet retreat, tucked away from the main living areas. The second level offers three generously sized bedrooms with walk-in closets and a massive game room perfect for media, recreation, or a dedicated homework and hobby station.At the heart of the home is a bright, open-concept chef’s kitchen, boasting stunning white quartz countertops, a 5-burner gas range, and durable luxury vinyl plank flooring. Storage is a massive plus throughout, including an oversized utility room with space for a second fridge or freezer, and a rare, walk-in decked attic.Step outside to your covered patio and spacious private backyard with no neighbors directly behind—ideal for weekend BBQs and outdoor activities. Nestled in a quiet pocket of the neighborhood within the top-rated Northwest ISD (walking distance to Cox Elementary and feeding into prestigious Byron Nelson High School!).Residents enjoy resort-style community pools, scenic walking trails, and fishing lakes all within walking distance from this gorgeous home.This is a rare chance to secure an energy-efficient, move-in-ready property with a flexible floor plan at an incredible price point. Check out the 3D tour now available and schedule your showing today!*Note: Current property taxes do not reflect a homestead exemption, which drops the annual tax amount significantly.
Property Features
Property Type: Residential - Single Family
Cooling: Ceiling Fan(s), Central Air
Fireplaces: 1
Garage: 2 car attached
Heating: Fireplace(s), Natural Gas
Home Style: Traditional
Lot Size: 0.14 Acres
Roof Type: Composition
Year Built: 2019
Amenities
Cable TV Available
Chandelier
Decorative Lighting
Eat-in Kitchen
Kitchen Island
Open Floorplan
Smart Home System
Covered Patio/Porch
Feature Descriptions
Appliances: Dishwasher, Disposal, Gas Range, Microwave, Refrigerator
Community Features: Community Pool, Fishing, Greenbelt, Jogging Path/Bike Path, Lake, Playground, Sidewalks
Days on Site: 203
Exclusions: Primary Bedroom Curtains - Rods stay
Exterior: Brick, Siding
Fencing: Wood
Fireplace: Gas, Gas Logs
Flooring: Carpet, Ceramic Tile, Luxury Vinyl Plank
HOA Fee: 850/ Annually
Laundry: Electric Dryer Hookup, Full Size W/D Area
Lot: Greenbelt, Interior Lot, Landscaped, Lrg. Backyard Grass
Parcel#: R752471
Parking: Garage Door Opener
Parking Notes: Garage Door Opener
Patio/Porch: Covered
Swimming Pool: Yes
Utilities: Cable Available, City Sewer, City Water, Electricity Connected, Individual Gas Meter, Sidewalk
Window: Window Coverings
Room Sizes
Living Room: 11.00 x 14.00 Level - 1
Kitchen: 17.00 x 7.00 Level - 1
Dining Room: 12.00 x 14.00 Level - 1
Bedroom-Primary: 16.00 x 12.00 Level - 1
Game Room: 14.00 x 18.00 Level - 2
Bedroom: 12.00 x 11.00 Level - 2
Bedroom: 11.00 x 12.00 Level - 2
Bedroom: 13.00 x 11.00 Level - 2
Utility Room: 9.00 x 7.00 Level - 1
Local Schools
Elementary School: Wayne A Cox
School District: Northwest ISD
Listed By / Shown By
Listed By
Agency Name: Essential Realty Group, LLC
Agency Contact: 972-584-7131
Agent Name: Amy Davis

Shown By
Agent Name: Kati Garrett
Agent Phone: (254) 717-3395
Agency Title: Kelly, Realtors

Estimate Your Payment
Estimated Payment
$ 1,132.50 per month $1,001.28 Principal & Interest $0.00 Property Tax (data not provided by mls) $131.22 Homeowner's InsuranceChange Payment Information
 The data relating to real estate for sale on this web site comes in part from the IDX of the Multiple Listing Service of NTREIS. The data on this site may not be reproduced or redistributed and is only for those individuals viewing this web site. Real estate listings held by brokerage firms other than the brokers/agents with their own information using this site are marked with the NTREIS thumbnail logo and detailed information about them includes the name of the listing broker(s).
Privacy Policy / DMCA Notice / ADA Accessibility


This site is hosted, designed and copyright
© 1994 - 2026 by
Delta Media Group, Inc. -- Patent Pending --
Agent License Information: 647531
14324 Padden Park Lane | MLS# 21134706
This single family home located at 14324 Padden Park Lane, Fort Worth, TX 76262 is currently listed for sale with an asking price of $449,900. This property was built in 2019 and has 4 bedrooms and 2 full and 1 partial baths with 2516 sq. ft. Padden Park Lane is located in the Seventeen Lakes Add subdivision within the Northwest ISD school district. Search Seventeen Lakes Add real estate on katigarrett.kellyrealtors.com today.