
Kati Garrett
REALTOR®

BEDS4
BATHS3 full 1 partial
SQUARE FEET3,274
MLS#21299529
STATUSPending
PROPERTY TYPEResidential - Single Family
SUBDIVISIONVerwood Add
SCHOOLCarrollton-Farmers Branch ISD
Property Description
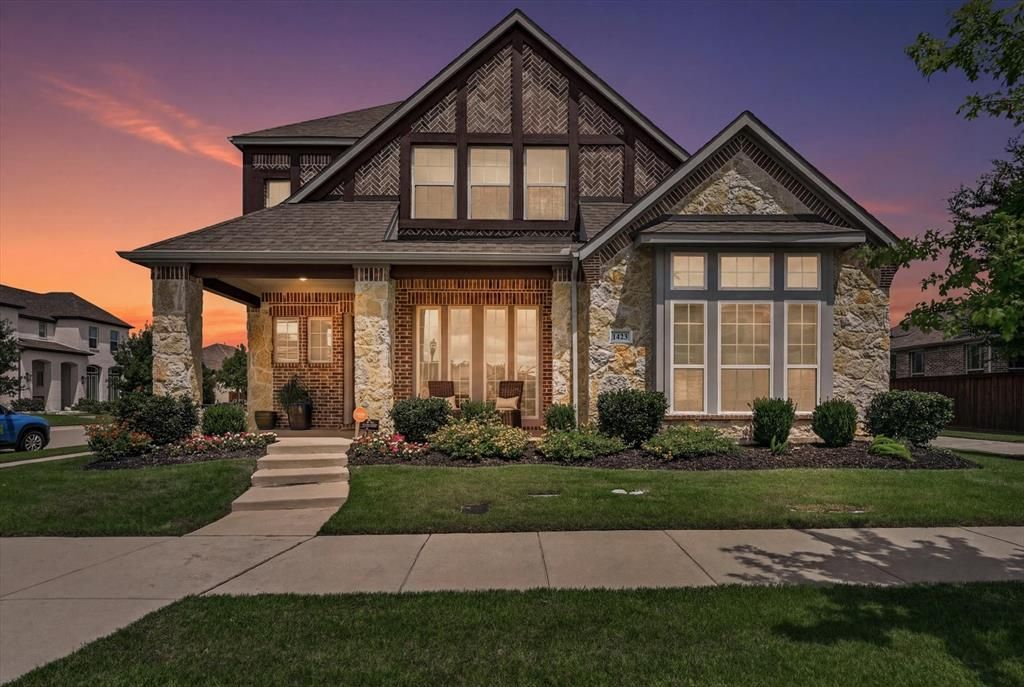
Ashton Woods magazine-worthy designer home featuring a coveted three-car garage on a premium corner lot with no direct neighbors on either side or behind, creating a unique setting with added separation and unobstructed views. This breathtaking residence boasts estate-style picturesque curb appeal and exceptional designer finishes throughout including custom designer paint and $10,000 in custom window shades. At the heart of the home your cooking experience is elevated in this show-stopping chef-style kitchen featuring sleek stainless steel Whirlpool appliances, a 5-burner gas cooktop, stunning veined stone countertops, sophisticated herringbone tile backsplash, a spacious center island with gorgeous pendant lighting, and striking floor-to-ceiling cabinetry! The oversized dining room is ideal for entertaining or family meals, and flows seamlessly into the home's open-concept living spaces. Retreat to your spacious primary suite, featuring a designer spa-like ensuite bath with gorgeous upgraded cabinetry, an oversized shower with seating, designer tile, separate vanities, a sleek modern stand alone tub, and a large walk-in closet. An expansive first floor dedicated office (or bdrm) with custom built-in cabinetry provides the perfect work-from-home setup. Upstairs find three generously sized secondary bedrooms, a spacious game room, and a cinematic-style media room perfect for family movie nights and kids' hangouts. Step outside to your spacious, tranquil backyard oasis, an exceptional entertainment spot complete with motorized solar shades (an $11,000 upgrade) offering enhanced privacy, UV protection, and year round patio living. Located in the highly sought after Mercer Crossing master-planned community featuring an amenity center, multiple pools, a gym, dog parks, playgrounds, lakes, and extensive walking trails. The location is unbeatable—offering easy access to 635, 35, the George Bush Turnpike, both airports, and countless shopping and dining options.
Property Features
Property Type: Residential - Single Family
Cooling: Central Air
Fireplaces: 1
Garage: 3 car attached
Heating: Central
Home Style: Traditional
Lot Size: 0.17 Acres
Roof Type: Composition
Year Built: 2018
Amenities
Double Vanity
Eat-in Kitchen
Granite Counters
Kitchen Island
Open Floorplan
Pantry
Walk-In Closet(s)
Feature Descriptions
Appliances: Dishwasher, Microwave
Community Features: Club House, Community Pool, Fitness Center, Park, Playground, Sidewalks
Days on Site: 30
Exterior: Brick
Fireplace: Living Room
Flooring: Carpet, Luxury Vinyl Plank
HOA Fee: 1647/ Annually
Laundry: Utility Room, Dryer Hookup, Washer Hookup
Parcel#: 242287500A0010000
Parking: Garage
Parking Notes: Garage
Swimming Pool: Yes
Utilities: City Sewer, City Water
Local Schools
Elementary School: Landry
School District: Carrollton-Farmers Branch ISD
Listed By / Shown By
Listed By
Agency Name: Ebby Halliday, REALTORS
Agency Contact: 214-210-1500
Agent Name: Sandra Drake

Shown By
Agent Name: Kati Garrett
Agent Phone: (254) 717-3395
Agency Title: Kelly, Realtors

Estimate Your Payment
Estimated Payment
$ 2,111.96 per month $1,867.25 Principal & Interest $0.00 Property Tax (data not provided by mls) $244.71 Homeowner's InsuranceChange Payment Information
 The data relating to real estate for sale on this web site comes in part from the IDX of the Multiple Listing Service of NTREIS. The data on this site may not be reproduced or redistributed and is only for those individuals viewing this web site. Real estate listings held by brokerage firms other than the brokers/agents with their own information using this site are marked with the NTREIS thumbnail logo and detailed information about them includes the name of the listing broker(s).
Privacy Policy / DMCA Notice / ADA Accessibility


This site is hosted, designed and copyright
© 1994 - 2026 by
Delta Media Group, Inc. -- Patent Pending --
Agent License Information: 647531
1423 William Way | MLS# 21299529
This single family home located at 1423 William Way, Farmers Branch, TX 75234 is currently listed for sale with an asking price of $839,000. This property was built in 2018 and has 4 bedrooms and 3 full and 1 partial baths with 3274 sq. ft. William Way is located in the Verwood Add subdivision within the Carrollton-Farmers Branch ISD school district. Search Verwood Add real estate on katigarrett.kellyrealtors.com today.