
Kati Garrett
REALTOR®

BEDS4
BATHS2 full 1 partial
SQUARE FEET3,008
MLS#21308686
STATUSActive
PROPERTY TYPEResidential - Single Family
SUBDIVISIONMorningside Add Ph 1
SCHOOLAllen ISD
Property Description
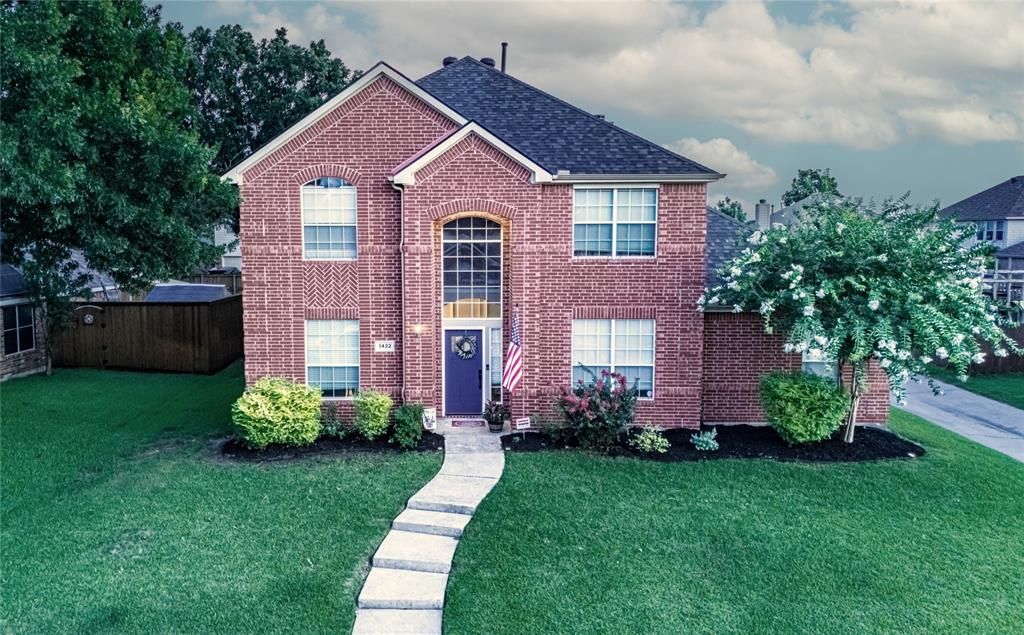
Welcome to this beautifully maintained two-story home on an oversized corner lot in the Morningside community of Allen! From the moment you step inside, you'll appreciate the grand entry, soaring ceilings, and thoughtful floor plan designed for both everyday living and entertaining. Just off the foyer, a private study with barn style doors provides the perfect work-from-home space. Across the hall, a versatile flex room can easily serve as a formal dining room, second living area, music room, or whatever best suits your lifestyle. The spacious family room features a cozy corner fireplace and seamlessly connects to the large kitchen, complete with abundant cabinetry, generous counter space, and a bright breakfast area. The private first-floor primary suite offers a peaceful retreat with plenty of space for a sitting area and an ensuite bath featuring dual vanities, a soaking tub, separate shower, and a large walk-in closet. Upstairs, you'll find three generously sized secondary bedrooms and ample space for family and guests. Step outside to enjoy the extended covered patio, perfect setting for outdoor dining or morning coffee, while the impressive 8-foot board-on-board privacy fence creates a secluded outdoor oasis. Additional updates include a new Class 3 hail-resistant roof installed in May 2025, offering added durability with potential insurance discounts. Pride of ownership is evident throughout this move-in-ready home. Location, location, location. Enjoy being walking distance of Celebration Park, you'll enjoy easy access to playgrounds, sports fields, walking trails, and community events. Conveniently situated near top-rated Allen ISD schools, shopping, dining, entertainment, and major highways, this exceptional home offers the perfect combination of comfort, privacy, and an unbeatable location. Don't miss the opportunity to make this beautiful Morningside home your own!
Property Features
Property Type: Residential - Single Family
Cooling: Central Air, Electric
Fireplaces: 1
Garage: 2 car attached
Heating: Central, Natural Gas
Home Style: Traditional
Lot Size: 0.17 Acres
Roof Type: Composition
Year Built: 1999
Amenities
Chandelier
Decorative Lighting
Double Vanity
Eat-in Kitchen
Granite Counters
Pantry
Walk-In Closet(s)
Covered Patio/Porch
Rain Gutters
Lighting
Private Yard
Feature Descriptions
Appliances: Dishwasher, Electric Range, Gas Water Heater, Microwave, Vented Exhaust Fan
Community Features: Community Pool, Park, Playground, Pool
Days on Site: 5
Exclusions: Outdoor Grill, TVs, Swing in upstairs bedroom, Memories Board, Wooden Flag on back porch.
Exterior: Brick
Fencing: Wood
Fireplace: Gas, Gas Starter, Living Room
Flooring: Carpet, Ceramic Tile, Engineered Wood, Simulated Wood
Green Features: Drought Tolerant Plants
HOA Fee: 100/ Quarterly
Laundry: Electric Dryer Hookup, Utility Room, Washer Hookup
Lot: Corner Lot, Landscaped, Lrg. Backyard Grass
Parcel#: R375800M01101
Parking: Concrete, Garage, Garage Door Opener, Garage Faces Rear, Inside Entrance, Kitchen Level, Side By Side
Parking Notes: Concrete, Garage, Garage Door Opener, Garage Faces Re
Patio/Porch: Covered, Patio, Rear Porch
Swimming Pool: Yes
Utilities: Alley, City Sewer, City Water, Concrete, Curbs, Electricity Connected, Individual Gas Meter, Individual Water Meter, Underground Utilities
Window: Window Coverings
Room Sizes
Kitchen: 24.00 x 11.00 Level - 1
Living Room: 23.00 x 18.00 Level - 1
Bedroom-Primary: 17.00 x 14.00 Level - 1
Dining Room: 12.00 x 11.00 Level - 1
Office: 11.00 x 11.00 Level - 1
Media Room: 16.00 x 13.00 Level - 2
Bedroom: 15.00 x 12.00 Level - 2
Bedroom: 12.00 x 12.00 Level - 2
Bedroom: 13.00 x 13.00 Level - 2
Local Schools
Elementary School: Olson
School District: Allen ISD
Listed By / Shown By
Listed By
Agency Name: Lovejoy Homes Realty, LLC.
Agency Contact: 972-897-1017
Agent Name: Laurie Leotaud

Shown By
Agent Name: Kati Garrett
Agent Phone: (254) 717-3395
Agency Title: Kelly, Realtors

Estimate Your Payment
Estimated Payment
$ 1,321.30 per month $1,168.20 Principal & Interest $0.00 Property Tax (data not provided by mls) $153.10 Homeowner's InsuranceChange Payment Information
 The data relating to real estate for sale on this web site comes in part from the IDX of the Multiple Listing Service of NTREIS. The data on this site may not be reproduced or redistributed and is only for those individuals viewing this web site. Real estate listings held by brokerage firms other than the brokers/agents with their own information using this site are marked with the NTREIS thumbnail logo and detailed information about them includes the name of the listing broker(s).
Privacy Policy / DMCA Notice / ADA Accessibility


This site is hosted, designed and copyright
© 1994 - 2026 by
Delta Media Group, Inc. -- Patent Pending --
Agent License Information: 647531
1422 Autumnmist Drive | MLS# 21308686
This single family home located at 1422 Autumnmist Drive, Allen, TX 75002 is currently listed for sale with an asking price of $524,900. This property was built in 1999 and has 4 bedrooms and 2 full and 1 partial baths with 3008 sq. ft. Autumnmist Drive is located in the Morningside Add Ph 1 subdivision within the Allen ISD school district. Search Morningside Add Ph 1 real estate on katigarrett.kellyrealtors.com today.