
Kati Garrett
REALTOR®

BEDS3
BATHS2 full
SQUARE FEET2,085
MLS#21310576
STATUSActive
PROPERTY TYPEResidential - Single Family
SUBDIVISIONEastwood Islands
SCHOOLMabank ISD
Property Description
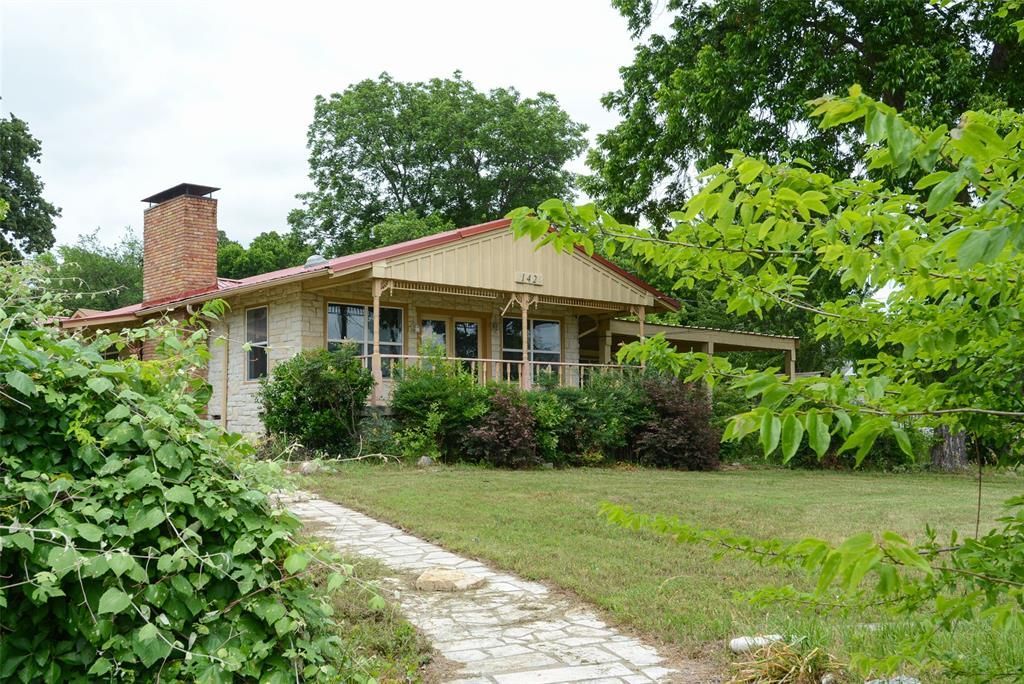
Situated on three expansive lots, this charming home, originally built in 1968, offers a unique opportunity to own a property with significant foundational upgrades. This as is property provides the perfect canvas for a buyer looking to add their personal touch, as it already features several key improvements including a newer HVAC system, a new roof, a tankless water heater, updated plumbing, and a new breaker box.Inside, the home boasts modern updates such as refreshed kitchen counters, a stylish backsplash, and new flooring, alongside a completely remodeled bathroom. The generous lot size provides ample outdoor space, complemented by a detached garage with a workshop and an inviting covered porch ideal for relaxation and entertaining with a water view.This property is an excellent find for those seeking a project with solid bones and the potential to build equity through cosmetic finishing touches. The sale includes several practical items to help you get started, including a zero-turn mower, generator, and table saw. Don't miss this chance to customize a home with great potential in a desirable setting.Measurements and schools are deemed to be accurate. Agent and buyers are responsible for confirming information.
Property Features
Property Type: Residential - Single Family
Cooling: Ceiling Fan(s), Central Air
Fireplaces: 1
Garage: 2 car attached
Heating: Central, Fireplace Insert, Fireplace(s)
Home Style: Traditional
Lot Size: 0.76 Acres
Roof Type: Metal
Year Built: 1968
Amenities
Cable TV Available
Granite Counters
High Speed Internet Available
Open Floorplan
Pantry
Vaulted Ceiling(s)
Covered Patio/Porch
Dog Run
Rain Gutters
Feature Descriptions
Appliances: Dishwasher, Disposal, Electric Cooktop, Electric Oven
Body of Water: Cedar Creek
Days on Site: 25
Exterior: Brick
Fencing: Back Yard, Chain Link
Fireplace: Wood Burning, Wood Burning Stove
Flooring: Ceramic Tile, Luxury Vinyl Plank
HOA Fee: 125/ Annually
Laundry: Full Size W/D Area
Lot: Corner Lot, Few Trees, Interior Lot, Lrg. Backyard Grass, Water/Lake View
Parcel#: 26750000244053
Parking: Attached Carport, Covered, Garage, Garage Door Opener, Garage Faces Side
Parking Notes: Attached Carport, Covered, Garage, Garage Door Opener
Utilities: All Weather Road, Cable Available, City Sewer, City Water, Electricity Connected
Room Sizes
Living Room: 25.00 x 11.00 Level - 1
Bedroom-Primary: 27.00 x 14.00 Level - 1
Kitchen: 11.00 x 22.00 Level - 1
Bedroom: 23.00 x 9.00 Level - 1
Local Schools
Elementary School: Mabank
School District: Mabank ISD
Listed By / Shown By
Listed By
Agency Name: A.O.Cain Company Realtors
Agent Name: Carolee Cross

Shown By
Agent Name: Kati Garrett
Agent Phone: (254) 717-3395
Agency Title: Kelly, Realtors

Estimate Your Payment
Estimated Payment
$ 818.10 per month $723.31 Principal & Interest $0.00 Property Tax (data not provided by mls) $94.79 Homeowner's InsuranceChange Payment Information
 The data relating to real estate for sale on this web site comes in part from the IDX of the Multiple Listing Service of NTREIS. The data on this site may not be reproduced or redistributed and is only for those individuals viewing this web site. Real estate listings held by brokerage firms other than the brokers/agents with their own information using this site are marked with the NTREIS thumbnail logo and detailed information about them includes the name of the listing broker(s).
Privacy Policy / DMCA Notice / ADA Accessibility


This site is hosted, designed and copyright
© 1994 - 2026 by
Delta Media Group, Inc. -- Patent Pending --
Agent License Information: 647531
142 Seaside Drive | MLS# 21310576
This single family home located at 142 Seaside Drive, Gun Barrel City, TX 75156 is currently listed for sale with an asking price of $325,000. This property was built in 1968 and has 3 bedrooms and 2 full baths with 2085 sq. ft. Seaside Drive is located in the Eastwood Islands subdivision within the Mabank ISD school district. Search Eastwood Islands real estate on katigarrett.kellyrealtors.com today.