
Kati Garrett
REALTOR®

BEDS3
BATHS2 full
SQUARE FEET1,698
MLS#21372953
STATUSActive
PROPERTY TYPEResidential - Single Family
SUBDIVISIONGolf Country
SCHOOLStephenville ISD
Property Description
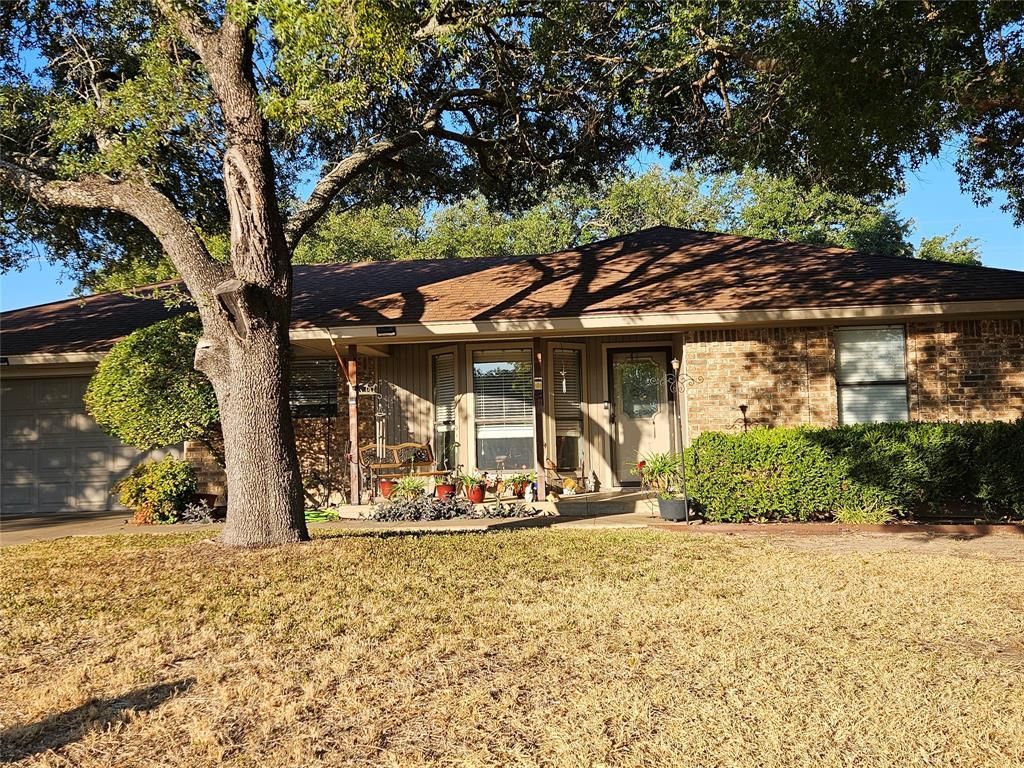
Welcome to 1418 Prairie Wind, a beautifully updated 3-bedroom, 2-bath home in the desirable Golf Country Estates of Stephenville. Enjoy peaceful views overlooking Hole 6, with mature trees creating a private and picturesque backdrop in the spacious backyard. Inside, the home features an updated kitchen with modern appliances, along with updated flooring throughout for a fresh, inviting feel. The comfortable layout provides plenty of space for everyday living and entertaining, while large windows bring in natural light and showcase the beautiful outdoor setting. Whether you're enjoying your morning coffee, relaxing in the backyard, or taking in the golf course views, this home offers a wonderful blend of comfort, updates, and location. AC Unit replaced 2024. 8X12 storage building in the back yard. Don't miss the opportunity to make this charming golf-course property your own! Refrigerator, Washer & Dryer will convey with Acceptable Offer!
Property Features
Property Type: Residential - Single Family
Cooling: Ceiling Fan(s), Central Air, Electric, Heat Pump, Roof
Fireplaces: 1
Garage: 2 car attached
Heating: Central, Electric, Heat Pump
Home Style: Traditional
Lot Size: 0.21 Acres
Roof Type: Composition
Year Built: 1987
Amenities
Cable TV Available
Decorative Lighting
High Speed Internet Available
Pantry
Rain Gutters
Feature Descriptions
Appliances: Dishwasher, Disposal, Electric Range, Electric Water Heater, Ice Maker, Microwave, Convection Oven, Refrigerator, Vented Exhaust Fan, Water Softener
Exterior: Brick
Fencing: Back Yard, High Fence, Privacy, Wood
Fireplace: Living Room, Wood Burning
Flooring: Carpet, Ceramic Tile, Engineered Wood
Laundry: Electric Dryer Hookup, Full Size W/D Area, Washer Hookup
Lot: Interior Lot, Many Trees, Oak, Sprinkler System, Subdivision
Lot Dimensions: 75X120
Parcel#: R000031594
Parking: Common, Driveway, Garage Door Opener, Garage Double Door, Garage Faces Front, Inside Entrance, Kitchen Level, On Site
Parking Notes: Common, Driveway, Garage Door Opener, Garage Double D
Patio/Porch: Covered, Patio
Utilities: City Sewer, City Water
Window: Bay Window(s)
Local Schools
Elementary School: Chamberlai
School District: Stephenville ISD
Listed By / Shown By
Listed By
Agency Name: DONAHO REAL ESTATE GROUP
Agency Contact: 254-595-0066
Agent Name: Sherrie Barton

Shown By
Agent Name: Kati Garrett
Agent Phone: (254) 717-3395
Agency Title: Kelly, Realtors

Estimate Your Payment
Estimated Payment
$ 956.55 per month $845.72 Principal & Interest $0.00 Property Tax (data not provided by mls) $110.83 Homeowner's InsuranceChange Payment Information
 The data relating to real estate for sale on this web site comes in part from the IDX of the Multiple Listing Service of NTREIS. The data on this site may not be reproduced or redistributed and is only for those individuals viewing this web site. Real estate listings held by brokerage firms other than the brokers/agents with their own information using this site are marked with the NTREIS thumbnail logo and detailed information about them includes the name of the listing broker(s).
Privacy Policy / DMCA Notice / ADA Accessibility


This site is hosted, designed and copyright
© 1994 - 2026 by
Delta Media Group, Inc. -- Patent Pending --
Agent License Information: 647531
1418 Prairie Wind | MLS# 21372953
This single family home located at 1418 Prairie Wind, Stephenville, TX 76401 is currently listed for sale with an asking price of $380,000. This property was built in 1987 and has 3 bedrooms and 2 full baths with 1698 sq. ft. Prairie Wind is located in the Golf Country subdivision within the Stephenville ISD school district. Search Golf Country real estate on katigarrett.kellyrealtors.com today.