
Kati Garrett
REALTOR®

BEDS4
BATHS3 full
SQUARE FEET2,564
MLS#21327551
STATUSActive
PROPERTY TYPEResidential - Single Family
SUBDIVISIONWindmill Hill 4th Section
SCHOOLDuncanville ISD
Property Description
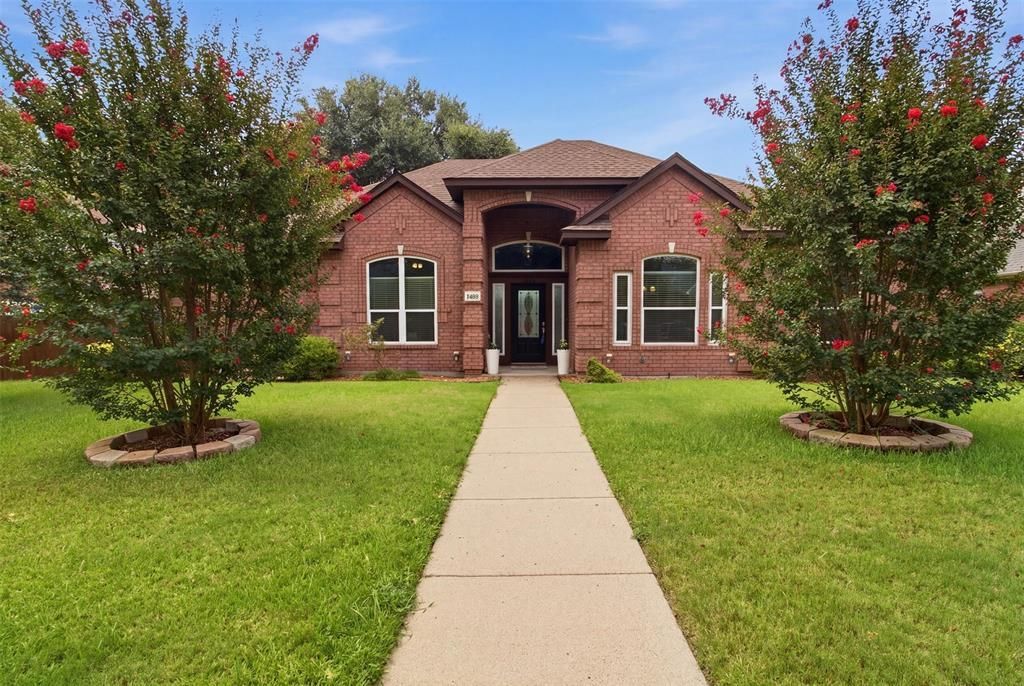
Nestled among mature trees in an established neighborhood, 1416 Daventry Drive combines timeless charm with thoughtful updates and inviting living spaces designed for both everyday comfort and effortless entertaining. This beautifully maintained single-story home showcases exceptional curb appeal with lush landscaping, a manicured lawn, and a welcoming presence that immediately feels like home. Inside, rich hardwood flooring, elegant crown molding, soaring ceilings, decorative wood beams, and a custom tile entry create a warm yet sophisticated atmosphere. The versatile formal living and dining rooms provide the perfect setting for hosting gatherings or intimate dinner parties, while the spacious family room centers around a stunning exposed brick fireplace and is filled with natural light. The beautifully updated kitchen is both stylish and functional, featuring granite countertops, a large center island, stainless steel appliances, double ovens, a gas cooktop, abundant cabinetry, and generous prep space—making it the true heart of the home. Retreat to the private primary suite with a large bay window overlooking the backyard, and a spa-inspired ensuite bath offers a frameless glass walk-in shower, stone countertops, framed mirrors, custom built-ins, and a separate vanity, creating a peaceful sanctuary at the end of the day. Three additional generously sized bedrooms provide plenty of space for family and guests. Step outside to a backyard designed for year-round enjoyment. A covered patio and additional open-air entertaining space overlook the beautifully landscaped yard complete with a storage shed, offering the perfect backdrop for morning coffee, weekend barbecues, or relaxing evenings outdoors. Ideally located with convenient access to scenic walking trails and Kiva Park, this exceptional home offers the perfect blend of comfort, elegance, and an unbeatable location.
Property Features
Property Type: Residential - Single Family
Cooling: Ceiling Fan(s), Central Air, Electric
Fireplaces: 1
Garage: 2 car attached
Heating: Central, Electric
Home Style: Traditional
Lot Size: 0.22 Acres
Roof Type: Composition, Shingle
Year Built: 1992
Amenities
Built-in Features
Cable TV Available
Decorative Lighting
Double Vanity
Eat-in Kitchen
Granite Counters
High Speed Internet Available
Kitchen Island
Open Floorplan
Pantry
Vaulted Ceiling(s)
Covered Patio/Porch
Feature Descriptions
Appliances: Dishwasher, Disposal, Electric Oven, Gas Cooktop, Microwave, Double Oven, Plumbed For Gas in Kitchen
Exclusions: Please speak with listing agent in regards to any exclusions.
Exterior: Brick
Fencing: Back Yard, Wood
Fireplace: Brick, Living Room, Wood Burning
Flooring: Ceramic Tile, Luxury Vinyl Plank, Wood
HOA Fee: 40/ Annually
Laundry: Utility Room, Full Size W/D Area, Dryer Hookup, Washer Hookup
Lot: Adjacent to Greenbelt, Few Trees, Greenbelt, Interior Lot, Landscaped, Sprinkler System, Subdivision
Parcel#: 20112630230200000
Parking: Alley Access, Driveway, Garage, Garage Door Opener, Garage Faces Rear
Parking Notes: Alley Access, Driveway, Garage, Garage Door Opener, Ga
Patio/Porch: Covered, Patio, Rear Porch
Utilities: All Weather Road, City Sewer, City Water, Curbs, Sidewalk
Window: Window Coverings
Room Sizes
Living Room: 15.00 x 15.00 Level - 1
Kitchen: 16.00 x 12.00 Level - 1
Breakfast Room: 12.00 x 8.00 Level - 1
Dining Room: 14.00 x 10.00 Level - 1
Family Room: 16.00 x 15.00 Level - 1
Bedroom-Primary: 16.00 x 14.00 Level - 1
Bedroom-Primary: 1.00 x 1.00 Level - 1
Bedroom: 12.00 x 10.00 Level - 1
Bedroom: 11.00 x 10.00 Level - 1
Bedroom: 13.00 x 12.00 Level - 1
Bath-Full: 11.00 x 5.00 Level - 1
Bath-Full: 10.00 x 5.00 Level - 1
Utility Room: 12.00 x 6.00 Level - 1
Local Schools
Elementary School: Alexander
School District: Duncanville ISD
Listed By / Shown By
Listed By
Agency Name: Berkshire HathawayHS PenFed TX
Agency Contact: 214-783-2298
Agent Name: Michael Harper

Shown By
Agent Name: Kati Garrett
Agent Phone: (254) 717-3395
Agency Title: Kelly, Realtors

Estimate Your Payment
Estimated Payment
$ 994.31 per month $879.10 Principal & Interest $0.00 Property Tax (data not provided by mls) $115.21 Homeowner's InsuranceChange Payment Information
 The data relating to real estate for sale on this web site comes in part from the IDX of the Multiple Listing Service of NTREIS. The data on this site may not be reproduced or redistributed and is only for those individuals viewing this web site. Real estate listings held by brokerage firms other than the brokers/agents with their own information using this site are marked with the NTREIS thumbnail logo and detailed information about them includes the name of the listing broker(s).
Privacy Policy / DMCA Notice / ADA Accessibility


This site is hosted, designed and copyright
© 1994 - 2026 by
Delta Media Group, Inc. -- Patent Pending --
Agent License Information: 647531
1416 Daventry Drive | MLS# 21327551
This single family home located at 1416 Daventry Drive, Desoto, TX 75115 is currently listed for sale with an asking price of $395,000. This property was built in 1992 and has 4 bedrooms and 3 full baths with 2564 sq. ft. Daventry Drive is located in the Windmill Hill 4th Section subdivision within the Duncanville ISD school district. Search Windmill Hill 4th Section real estate on katigarrett.kellyrealtors.com today.